96 Riverlands Avenue,Markham, ON L6B 1B6
Markham, ON L6B 1B6

Description
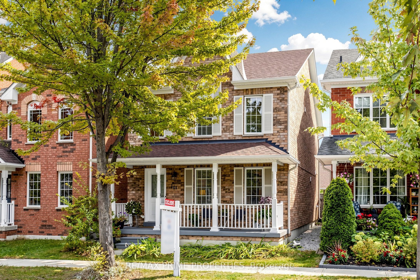
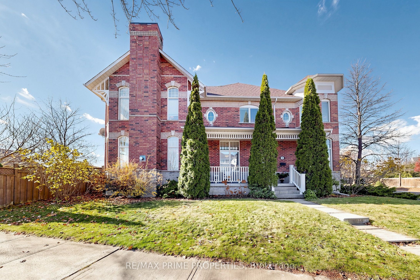
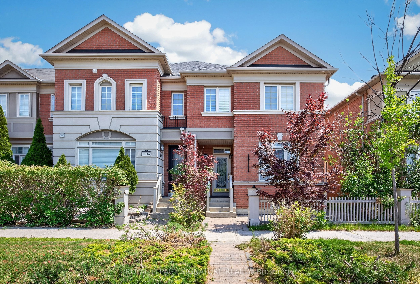
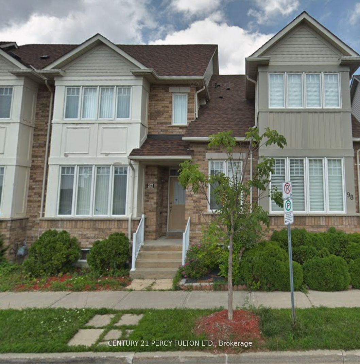
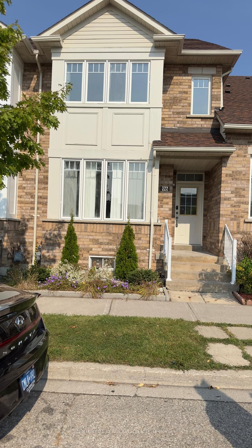
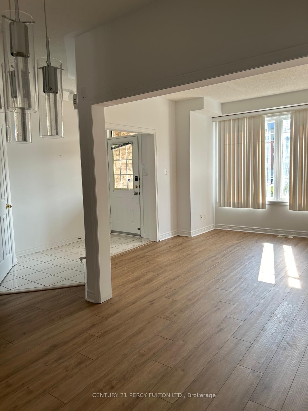
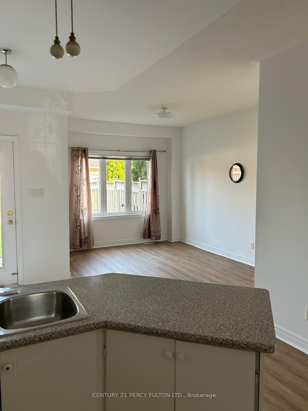
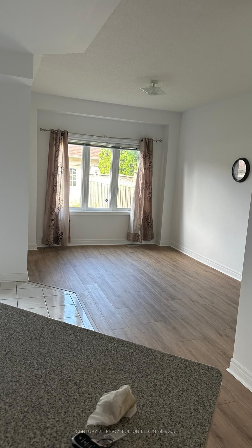
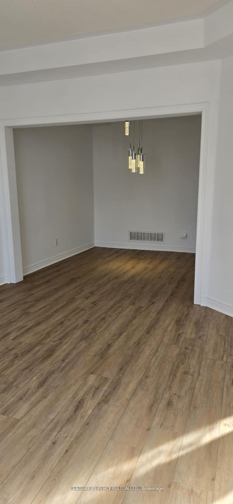
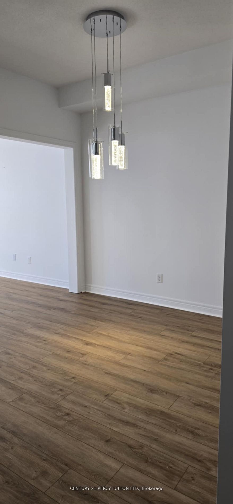
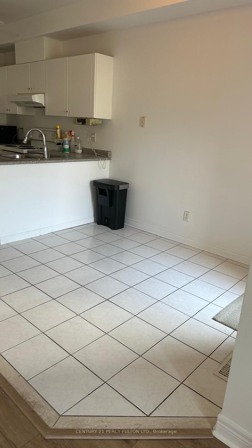
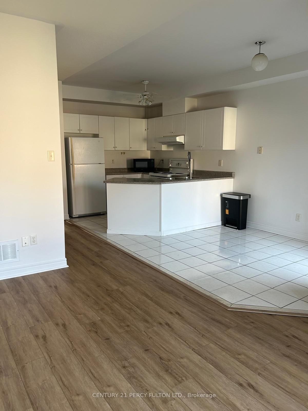
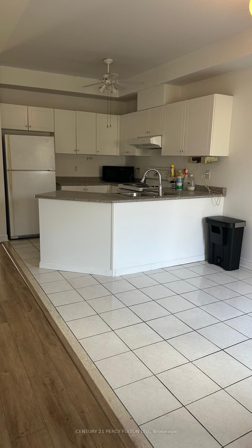
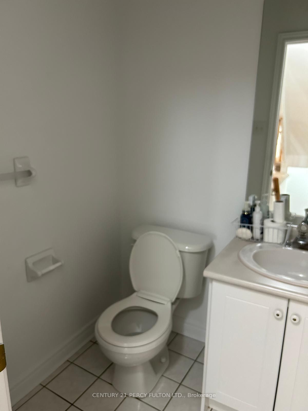
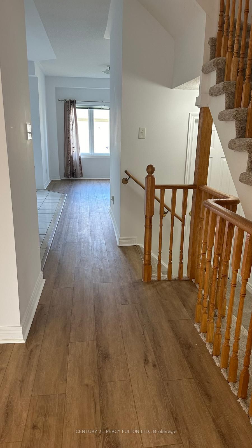
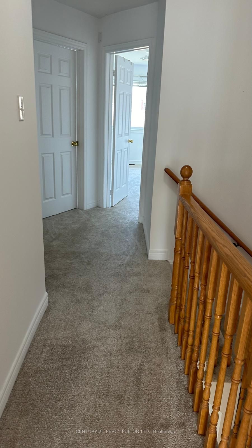
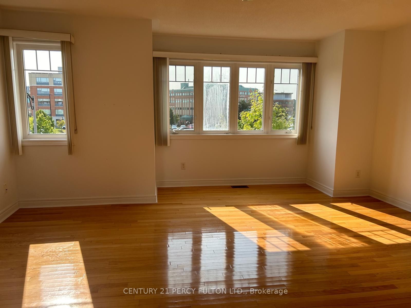
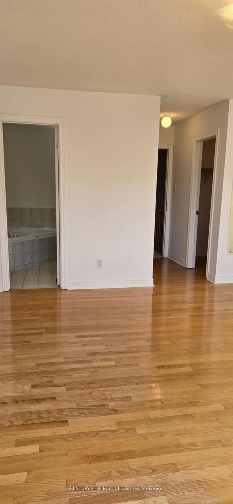
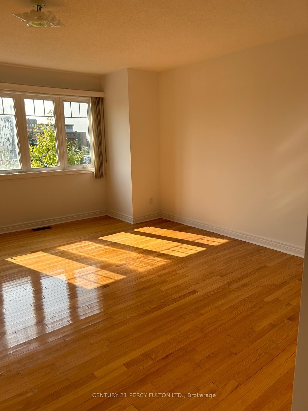
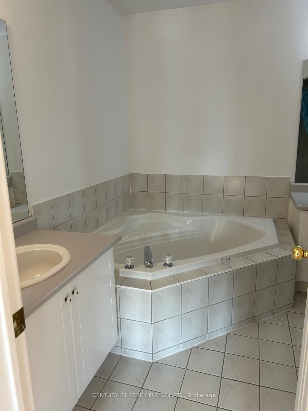
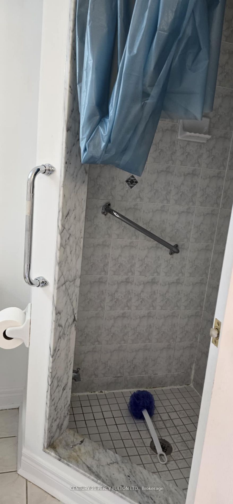
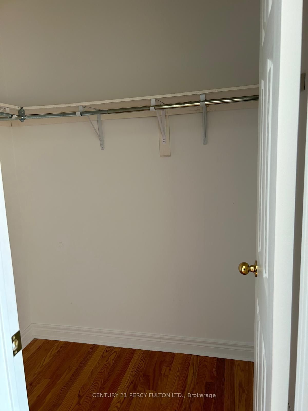
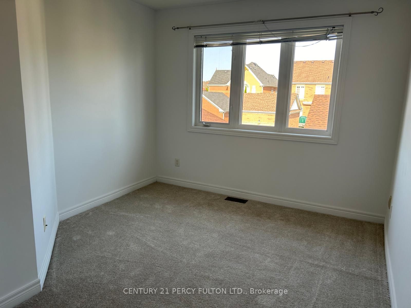
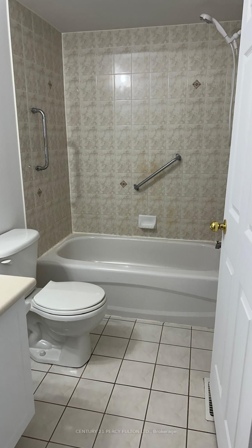
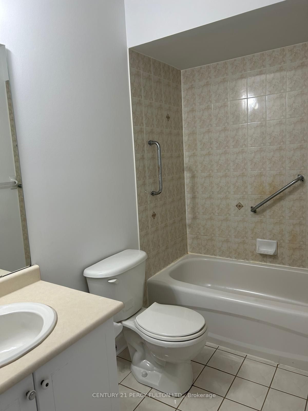
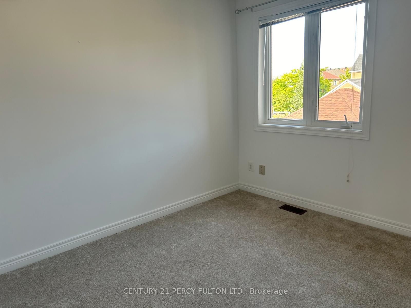
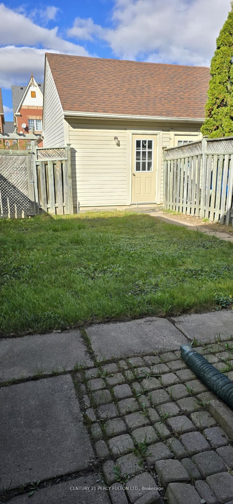
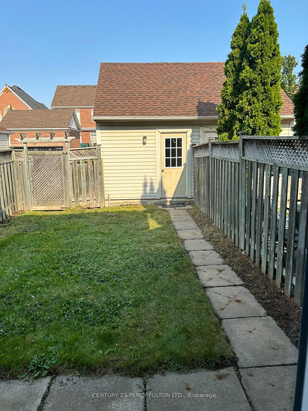
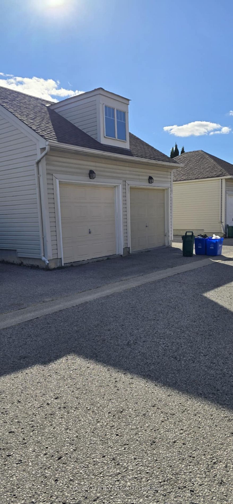
Welcome to 96 Riverlands Avenue, a well-maintained Freehold townhome nestled in one of Markham's most vibrant and family-friendly communities. Surrounded by top-rated schools, scenic parks, and picturesque walking trails, this neighborhood offers an exceptional suburban lifestyle. Residents enjoy unbeatable everyday convenience with quick access to Viva transit routes, GO Train stations, major highways, popular shopping plazas, and diverse local dining. Inside, the functional main floor features an inviting open-concept living and dining room flooded with natural light from large windows. Low-maintenance laminate flooring spans the main living areas, flowing seamlessly into a bright kitchen equipped with a raised breakfast counter, double sink, and solid cabinetry, perfect for casual daily dining and easy entertaining. A conveniently located 2-piece powder room on the main level adds extra comfort for guests. Upstairs, the home offers 3 spacious bedrooms designed with soft neutral carpeting and ample window lighting to create comfortable, quiet retreats. The primary bedroom serves as a true sanctuary, featuring a walk-in closet & private 6-piece ensuite complete with a jetted soaker tub for relaxing after a long day. Servicing the additional bedrooms is a full 4-piece main bath upstairs, providing optimal functionality for growing families or houseguests. Outdoors, the home features a fenced private backyard with a stone paver walkway, providing a secure space for summer relaxation and outdoor gatherings. The walkway leads directly to a detached single garage, complemented by a private driveway with space to comfortably park up to 3 cars. Presenting bright living spaces, an expansive layout, and a solid foundation, 96 Riverlands Ave offers incredible potential for buyers looking to customize a home in a premier Markham location! This beauty will not be available for long. Don't wait, book your private showing today!
Details
| MLS # | N14128898 |
|---|---|
| Listing Type | For Sale |
| Style | House |
| Sub-Type | Resale |
| Status | New |
| Year | 0 |
| Days On Site | 24 |
| Listing Provided By | CENTURY 21 PERCY FULTON LTD. | N14128898 222500 |
Features
| Bed(s) | 3 |
|---|---|
| Bath(s) | 3 |
| Garage | 1 |
| Basement | Y |
| Story(s) | 2 |
| Acreage | 0.05 |
Interior
| Interior Features | Other |
|---|---|
| Cooling | Central Air |
| Heat Source | Gas |
| Fireplace Yes / No | No |
Exterior
| Roof | Asphalt Shingle |
|---|---|
| Foundation Details | Unknown |
| Construction Materials | Brick |
Parking
| Garage Yes / No | Yes |
|---|---|
| Parking Features | Private |
Utilities
| Sewer | Sewer |
|---|
Taxes
| Tax Annual Amount | 4125 |
|---|---|
| Tax Legal Description | PT BLK 41, PL 65M3236, PT 10, 65R22812; MARKHAM. |
| Tax Year | 2025 |
Area Information
| Province | ON |
|---|---|
| County | York |
| City | Markham |
| Postal Code | L6B 1B6 |
| Area | Cornell |
| Listing VS Median (in L6B 1B6) | |
Price: $950,000 low | high Med: $0 On site: 24 low | high Med: | |
Request a showing
Request a showing
Contact
Learn More About This Property

| Province | ON |
|---|---|
| County | York |
| City | Markham |
| Postal Code | L6B 1B6 |
| Area | Cornell |
| Listing VS Median (in L6B 1B6) | |
Price: $950,000 low | high Med: $0 On site: 24 low | high Med: | |