
Description
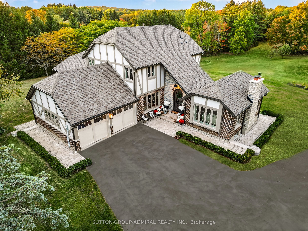
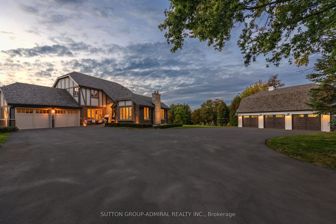
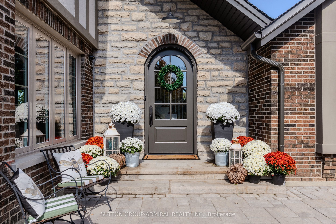
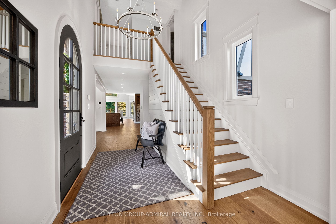
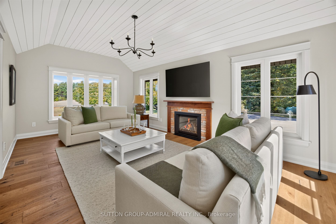
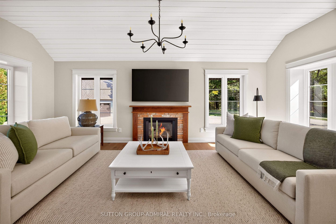
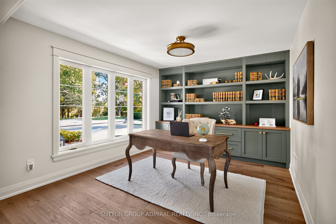
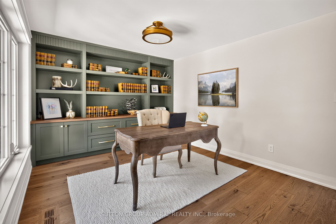
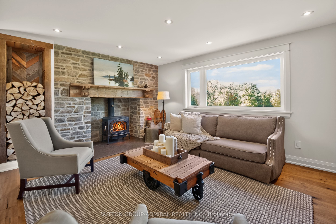
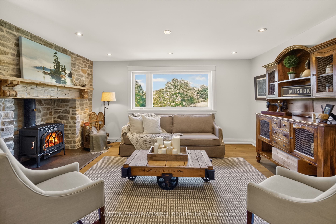
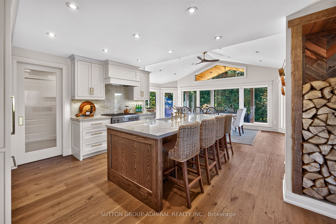
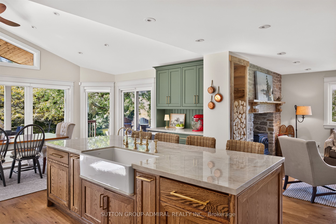
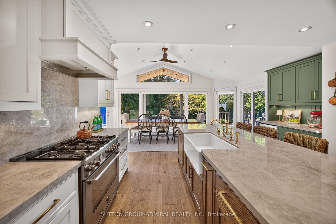
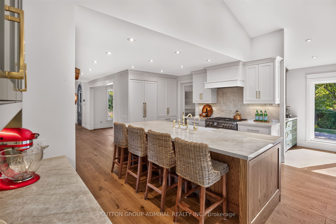
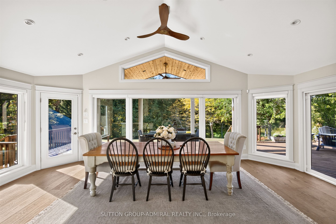
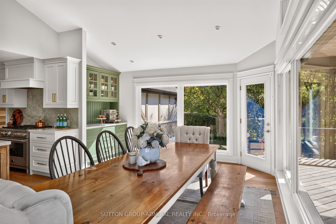
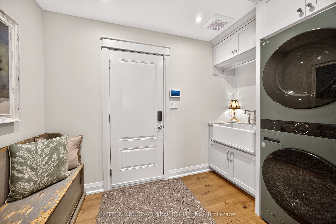
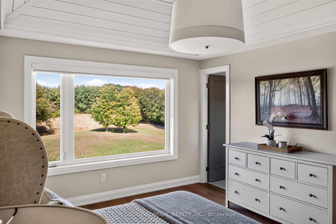
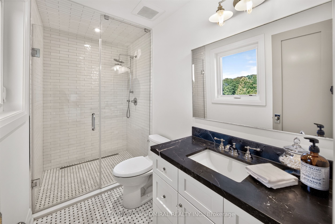
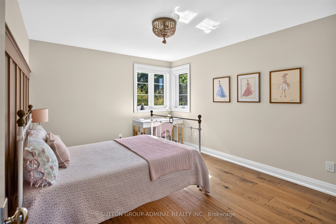
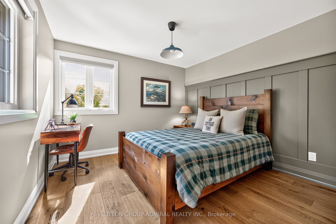
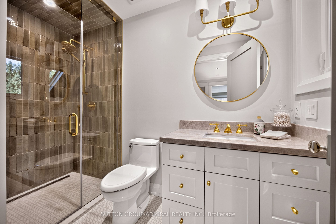
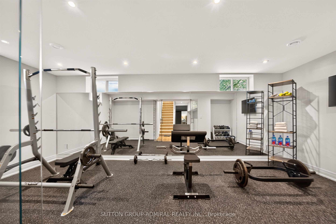
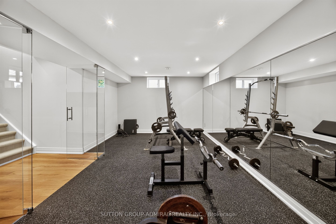
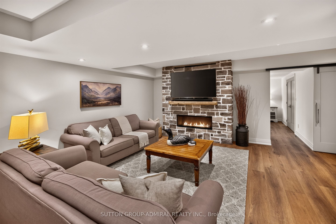
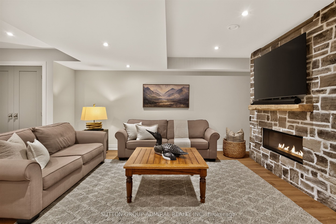
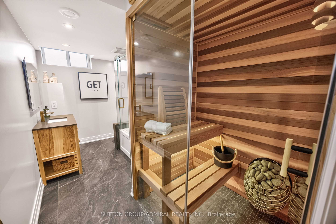
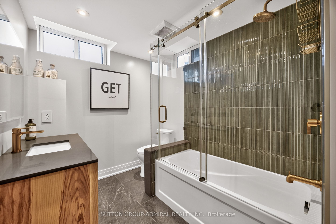
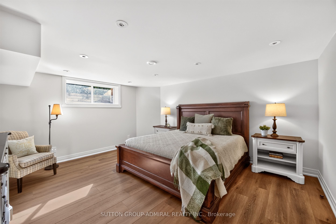
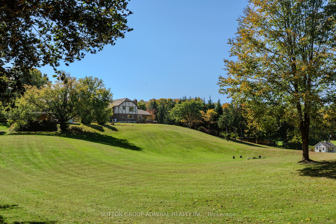
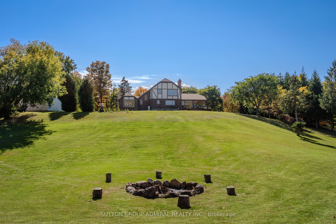
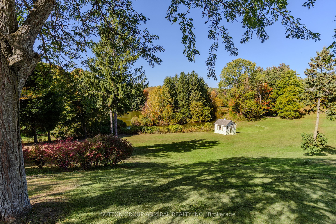
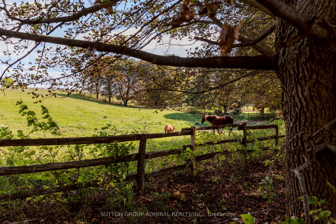
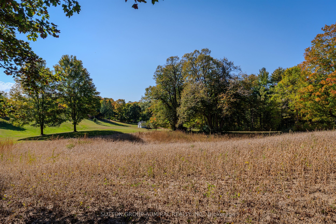
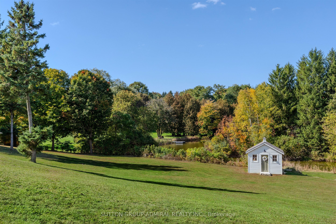
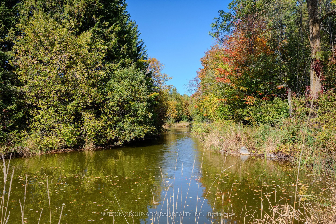
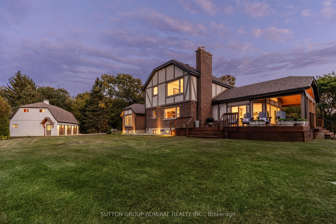
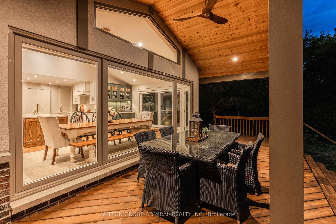
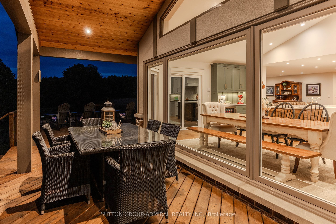
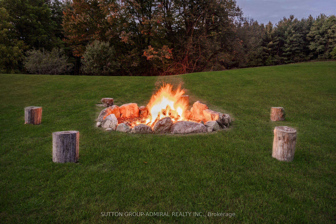
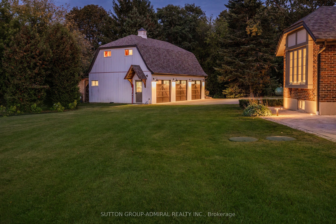
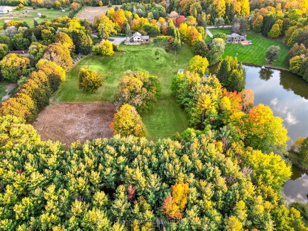
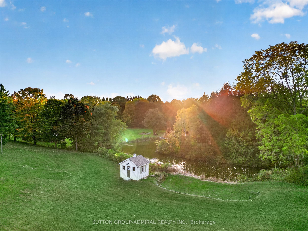
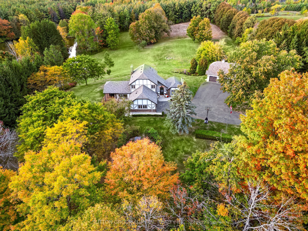
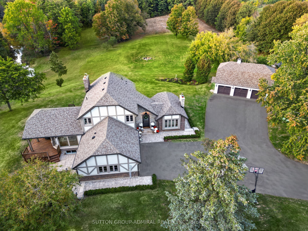
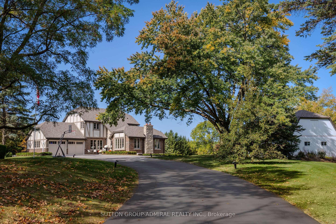
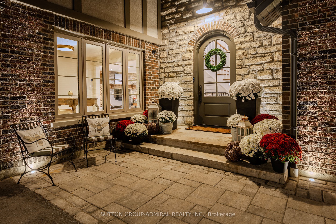
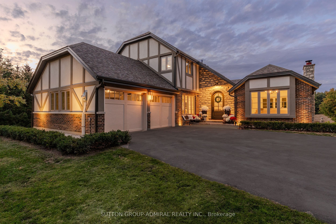
Set atop a hill on 10 picturesque acres, this beautifully updated Tudor-style home pairs timeless country charm with refined modern finishes. Located in a prime Equestrian area, surrounded by horse farms, endless potential to create your own hobby farm. This 2-storey home has been extensively renovated throughout. At the heart of the residence, the kitchen features expansive wrap-around windows that draw the outdoors inward capturing the changing seasons and flooding the home in natural sunlight. Custom framed cabinetry, high end appliances and a large Centre island with breakfast bar. Open Concept Design Living Room w/ stone fireplace w/ wood stove & Large Window Overlooking Treed Views- a cottage feel without the cottage commute. The main floor also features a separate large family room with vaulted shiplap ceilings & an add'l fireplace, plus a large open concept office with built-in shelving and a main floor laundry room w/ access to garage. Featuring 2 attached garages plus a detached 3 car garage with unfinished loft area, with endless potential. A newly asphalt driveway with ample parking spots, interlocking walkways, a custom 8ft arched wood door, stone front steps & accent wall & stone chimney. The lower level has been designed as a private wellness and entertainment retreat. A fitness studio features mirrored walls and elegant glass doors. A four-piece bathroom w/ a cedar sauna plus an expansive recreation room w/ stone fireplace and a large guest bedroom w/ a custom walk-in closet. Turn-key and meticulously presented, this is a residence conceived for those who appreciate enduring architecture, sophisticated living, and a cinematic natural backdrop in one of Schomberg's most captivating settings!
Details
| MLS # | N14028476 |
|---|---|
| Listing Type | For Sale |
| Style | House |
| Sub-Type | Resale |
| Status | New |
| Year | 0 |
| Days On Site | 34 |
| Listing Provided By | SUTTON GROUP-ADMIRAL REALTY INC. | N14028476 079901 |
Features
| Bed(s) | 4 |
|---|---|
| Bath(s) | 4 |
| Garage | 5 |
| Basement | Y |
| Story(s) | 2 |
| Acreage | 10.18 |
| Property View | Pool, Trees, Woods |
Interior
| Interior Features | Auto Garage Door Remote, Bar Fridge, Central Vacuum, Carpet Free, Countertop Range, Propane Tank, Sump Pump, Water Heater Owned, Water Softener |
|---|---|
| Cooling | Central Air |
| Heat Source | Propane |
| Fireplace Features | Family Room, Propane |
| Fireplace Yes / No | Yes |
Exterior
| Exterior Features | Deck, Landscaped, Landscape Lighting, Lighting |
|---|---|
| Roof | Asphalt Shingle |
| Foundation Details | Block |
| View | Pool, Trees/Woods |
| Construction Materials | Brick, Stucco (Plaster) |
| Security Features | Alarm System, Security System |
Parking
| Garage Yes / No | Yes |
|---|---|
| Parking Features | Available, Private |
Utilities
| Sewer | Septic |
|---|
Taxes
| Tax Annual Amount | 10534.8 |
|---|---|
| Tax Legal Description | PT LT 31 CON 12 KING AS IN R332478; KING |
| Tax Year | 2026 |
Area Information
| Province | ON |
|---|---|
| County | York |
| City | King |
| Postal Code | L0G 1T0 |
| Area | Rural King |
| Listing VS Median (in L0G 1T0) | |
Price: $3,488,800 low | high Med: $195,000 On site: 34 low | high Med: 82 | |
Request a showing
Request a showing
Contact
Learn More About This Property

| Province | ON |
|---|---|
| County | York |
| City | King |
| Postal Code | L0G 1T0 |
| Area | Rural King |
| Listing VS Median (in L0G 1T0) | |
Price: $3,488,800 low | high Med: $195,000 On site: 34 low | high Med: 82 | |
