752 Robert Ferrie Drive,Kitchener, ON N2R 0B2
Kitchener, ON N2R 0B2

Description
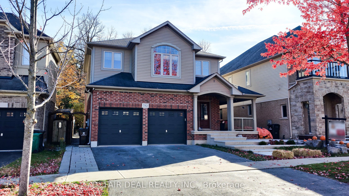
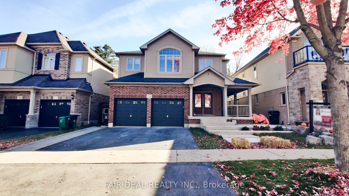
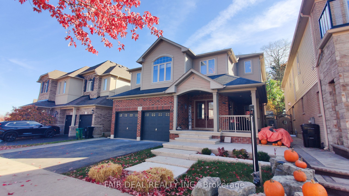
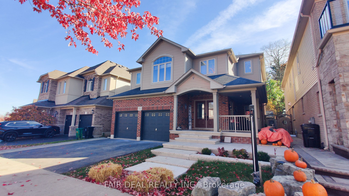
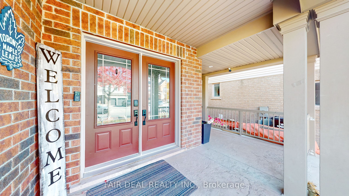
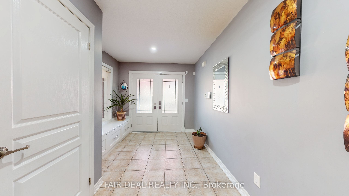
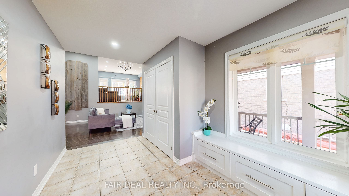
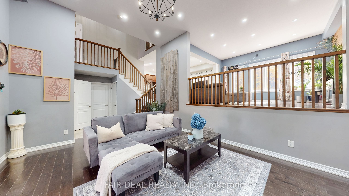
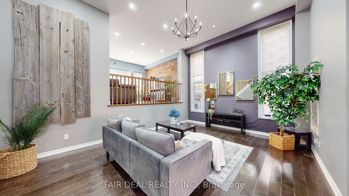
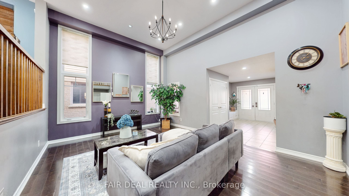
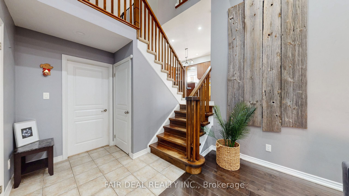
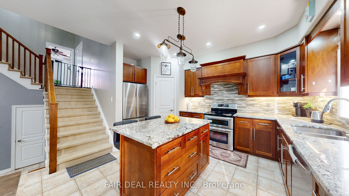
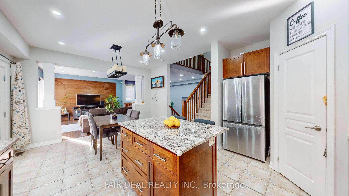
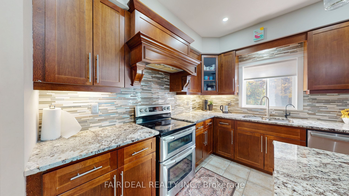
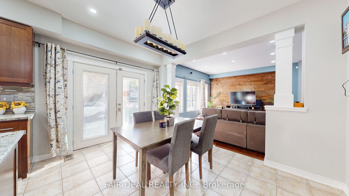
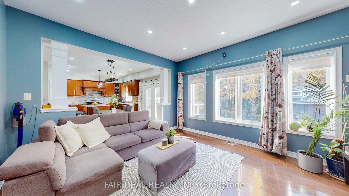
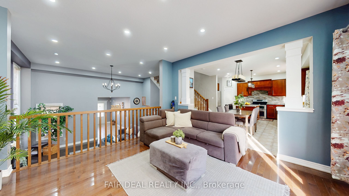
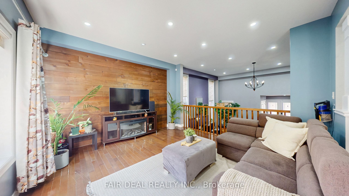
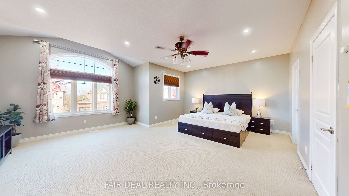
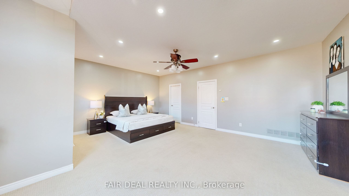
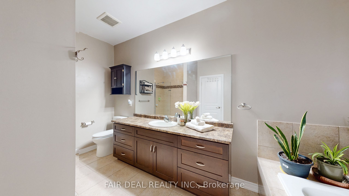
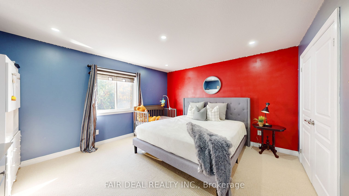
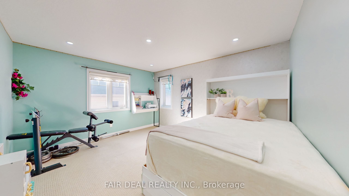
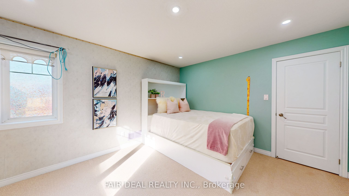
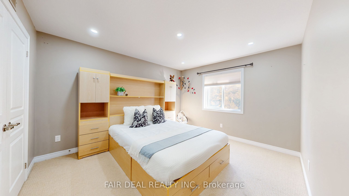
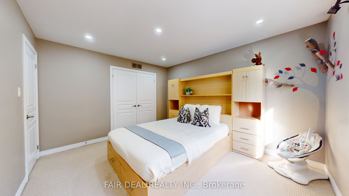
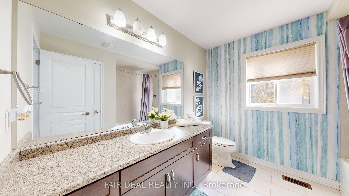
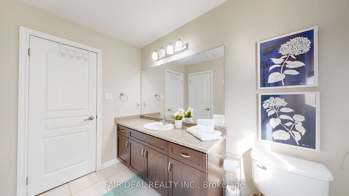
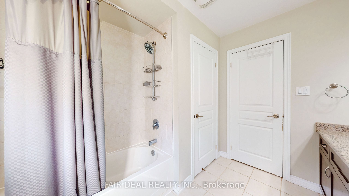
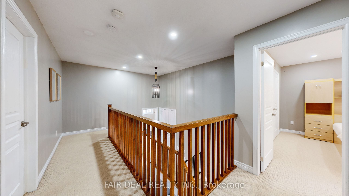
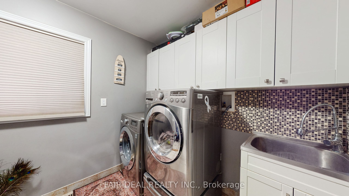
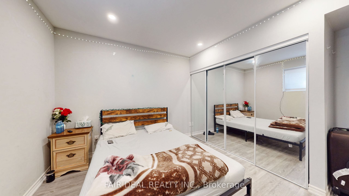
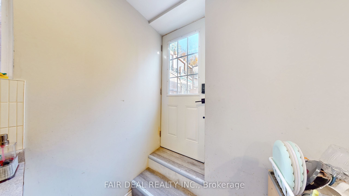
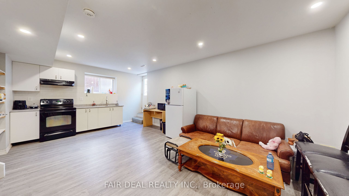
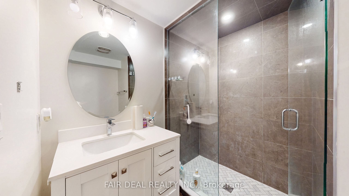
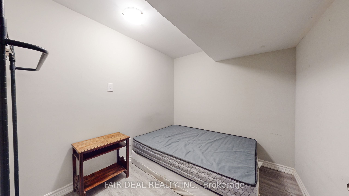
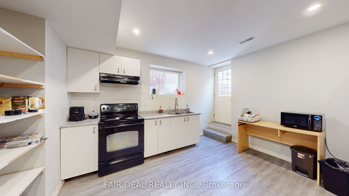
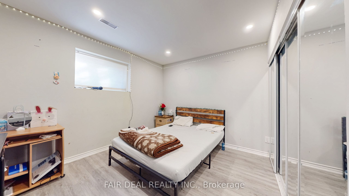
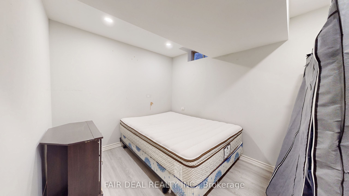
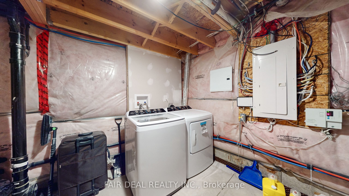
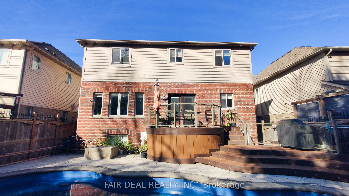
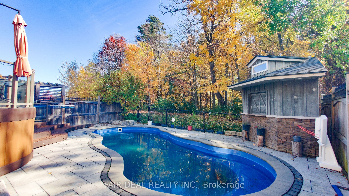
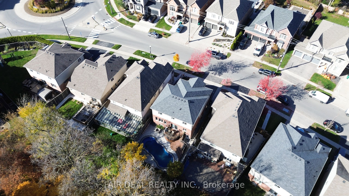
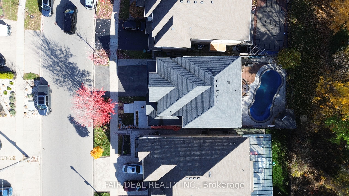
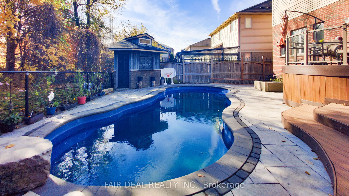
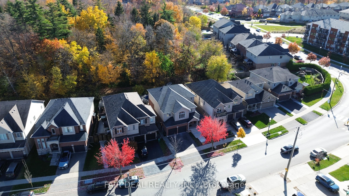
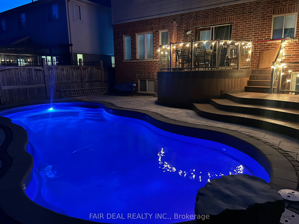
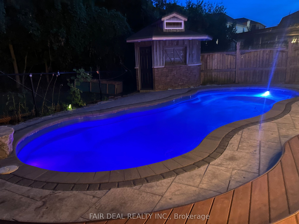
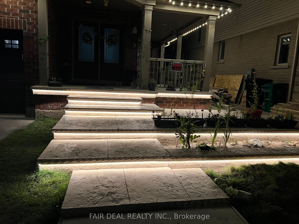
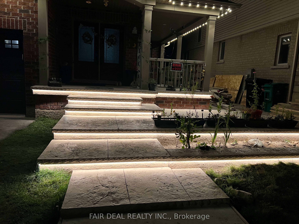
Welcome To This Beautifully Finished 4+2Bedroom, 4 Bathroom Home, Ideally Located Just Minutes From Hwy 401! Over $120K Spent On Outdoor Upgrades, Featuring A Rare Oversized Wraparound Custom Concrete Porch,Stairs & A Beautiful Planter With ZYLO (Smart Phone Controlled) Inlay Lights , Gemstone Lights All Around The House (Smart Phone Controlled),Impressive Double-Door Entry And A Picturesque Setting Backing Onto Green Space And Trees. The Home Boasts An Open, Flowing Layout With Soaring Ceilings And Abundant Natural Light. The Spacious Primary Bedroom Is Privately Situated On Its Own Separate Floor, Complete With A Beautiful Ensuite Featuring A Glass-Enclosed Shower, Separate Soaker Tub And Custom California Walk-In Closets. Three Additional Generously Sized Bedrooms And A Full 4-Piece Bathroom Offer Plenty Of Space For Family And Guests. The Chef-Inspired Kitchen Features Granite Countertops, Stainless Steel Appliances, Modern Backsplash, Breakfast Bar And Walk-In Pantry, With Patio Doors Leading To An Incredible Backyard Oasis. Enjoy A Heated Saltwater Fibreglass Pool With Filtration System, Recently Replaced Pool Salt Cell & Filters Beautiful Limestone Patio, Expansive Composite Decking And Custom Pool House/Bar With Electricity. Renovated Basement Features A Full Washroom,Kitchen, Laminate Flooring, Two Bedrooms & A Bonus Room (Flexible Space For Recreation, A Home Office, Guest Accommodations, Storage, Play Area). Additional Highlights Include A Spacious 2-Car Garage With Tesla EV Charger, Newly Installed Garage Door Openers With Wifi Controllers , The Driveway Features An Interlock Extension Makes It Easier To Park 3 Cars, A Fantastic Opportunity To Enjoy Exceptional Indoor And Outdoor Living In A Wonderful Location Close To Shopping, Schools, Parks And Highway 401. A Must-See!
Details
| MLS # | X14148094 |
|---|---|
| Listing Type | For Sale |
| Style | House |
| Sub-Type | Resale |
| Status | New |
| Year | 0 |
| Days On Site | 15 |
| Listing Provided By | FAIR DEAL REALTY INC. | X14148094 376200 |
Features
| Bed(s) | 6 |
|---|---|
| Bath(s) | 4 |
| Garage | 2 |
| Basement | Y |
| Pool | Yes |
| Story(s) | 2 |
| Acreage | 0.01 |
Interior
| Interior Features | Storage, Water Softener, Water Heater |
|---|---|
| Cooling | Central Air |
| Heat Source | Gas |
| Fireplace Yes / No | No |
Exterior
| Roof | Asphalt Shingle |
|---|---|
| Foundation Details | Concrete, Poured Concrete |
| Construction Materials | Brick Front, Vinyl Siding |
Parking
| Garage Yes / No | Yes |
|---|
Utilities
| Sewer | Sewer |
|---|
Taxes
| Tax Annual Amount | 7400 |
|---|---|
| Tax Legal Description | LOT 12, PLAN 58M502 SUBJECT TO AN EASEMENT FOR ENTRY AS IN WR577570 CITY OF KITCHENER |
| Tax Year | 2025 |
Area Information
| Province | ON |
|---|---|
| County | Waterloo |
| City | Kitchener |
| Postal Code | N2R 0B2 |
| Listing VS Median (in N2R 0B2) | |
Price: $1,169,000 low | high Med: $0 On site: 15 low | high Med: | |
Request a showing
Request a showing
Contact
Learn More About This Property

| Province | ON |
|---|---|
| County | Waterloo |
| City | Kitchener |
| Postal Code | N2R 0B2 |
| Listing VS Median (in N2R 0B2) | |
Price: $1,169,000 low | high Med: $0 On site: 15 low | high Med: | |