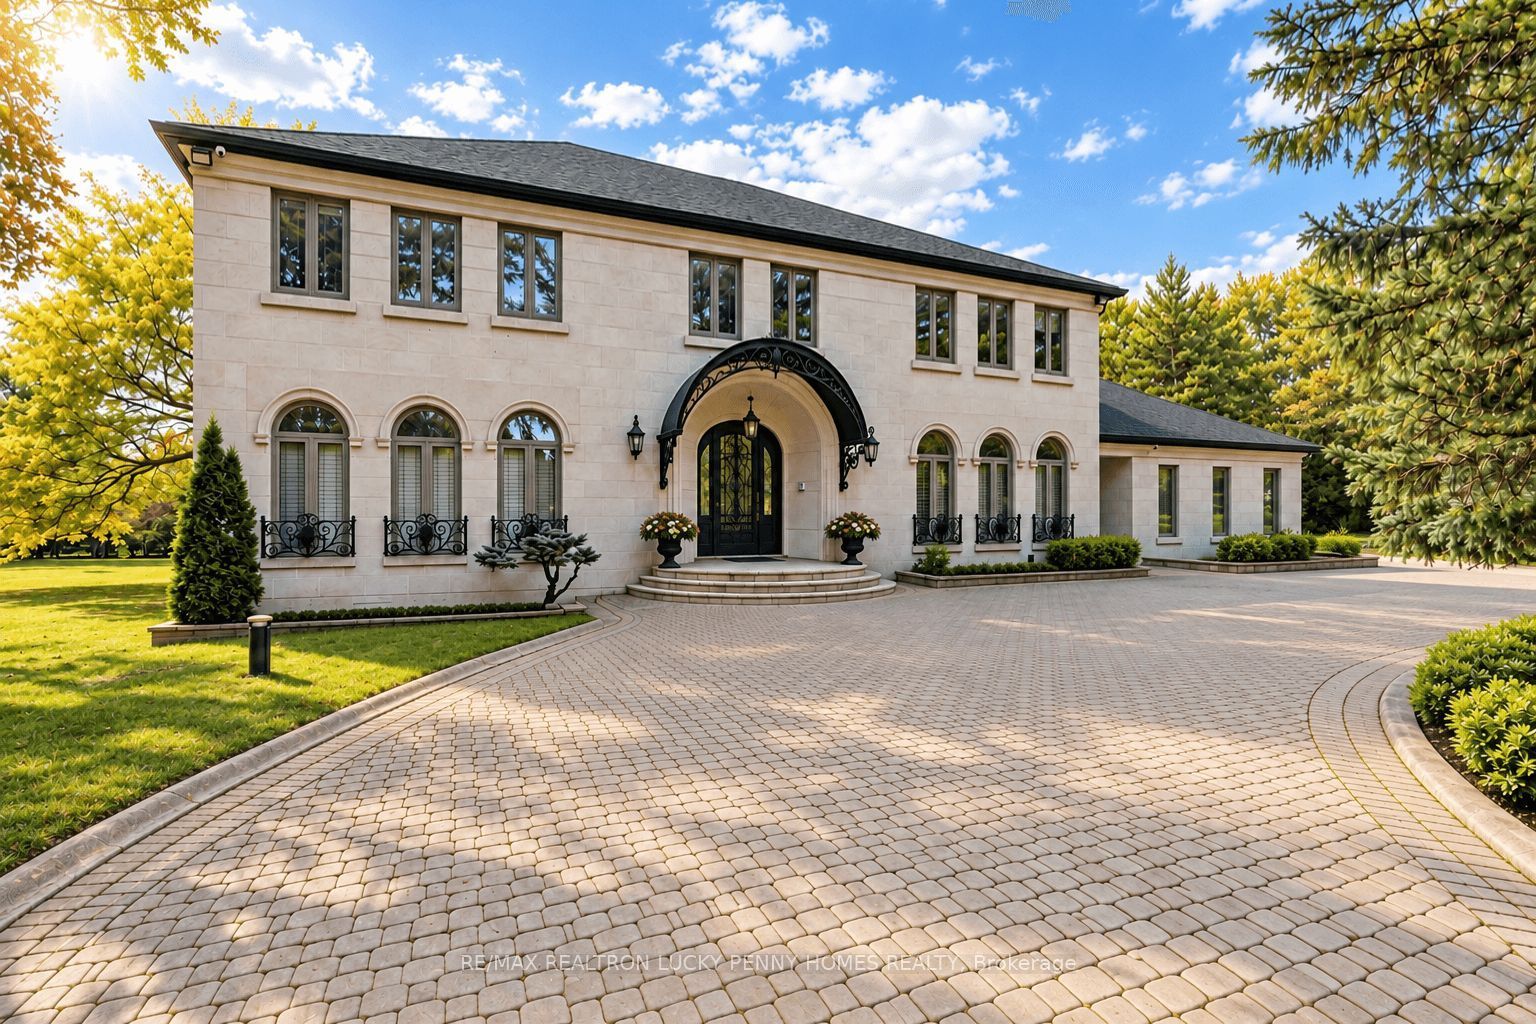
6 Devon Court,Markham, ON L6C 1B3
Markham, ON L6C 1B3

Description
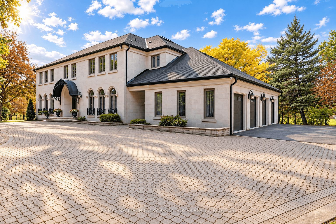
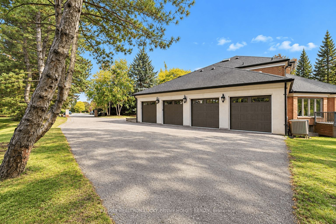
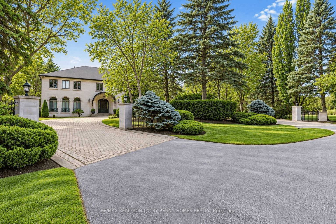
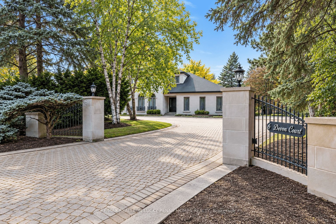
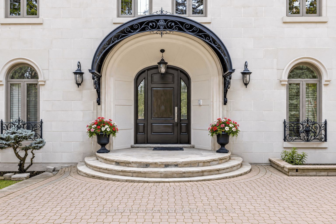
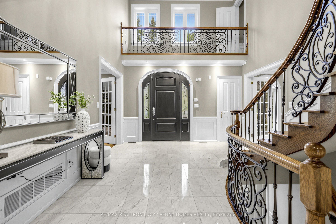
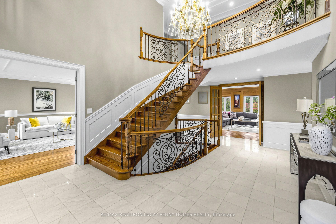
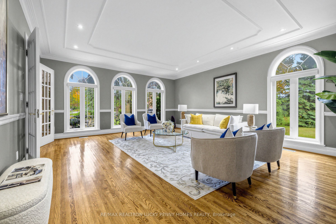
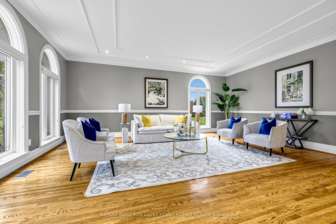
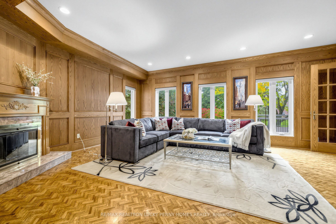
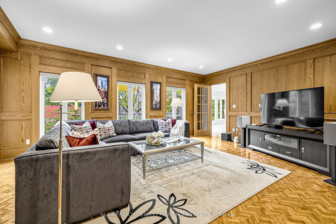
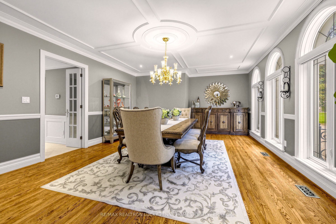
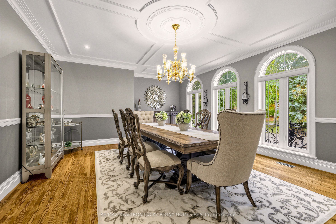
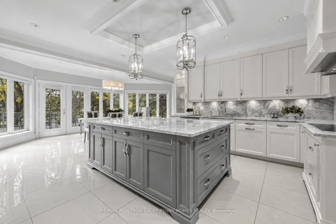
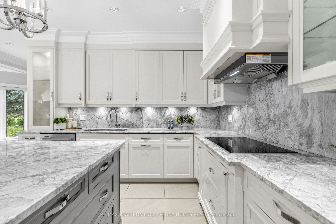
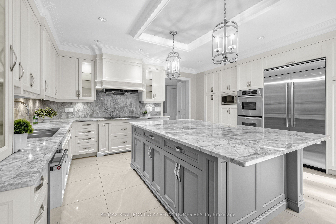
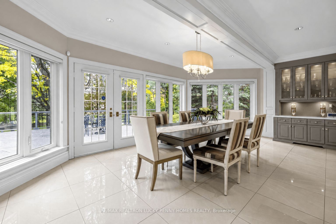
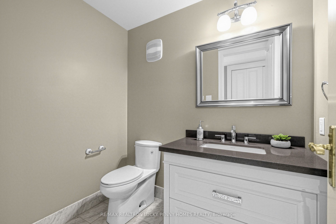
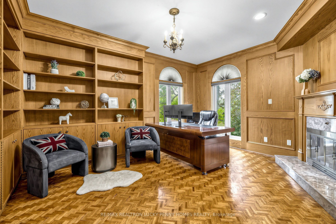
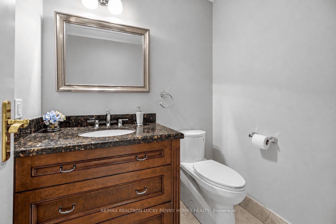
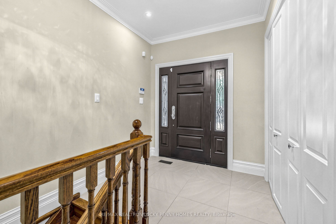
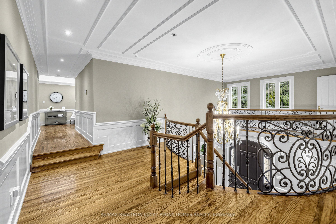
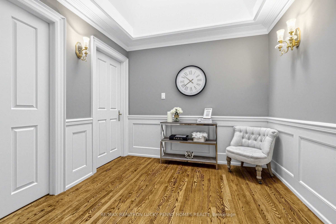
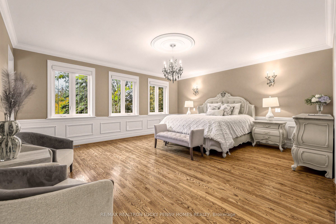
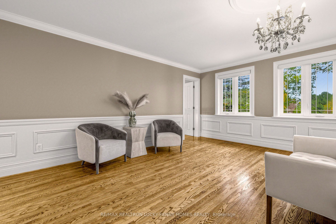
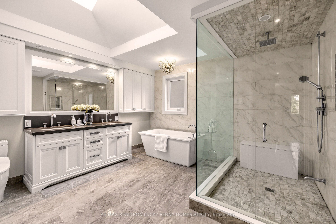
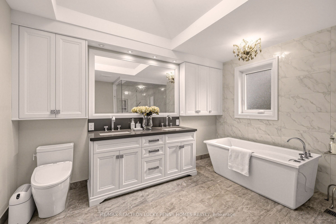
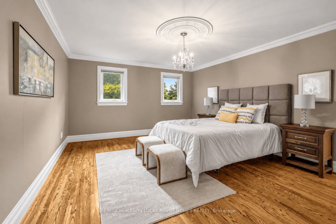
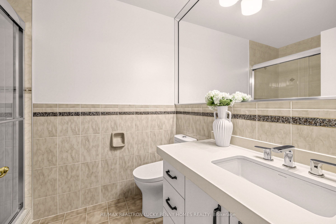
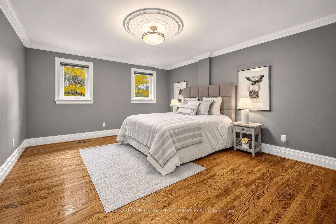
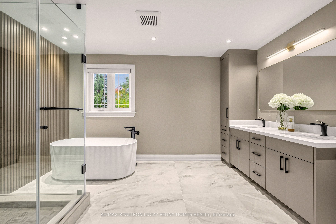
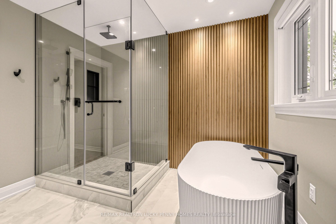
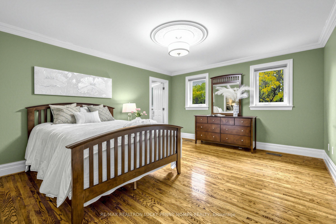
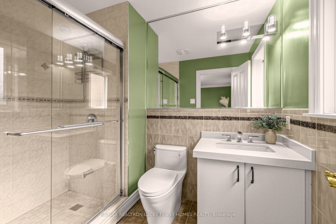
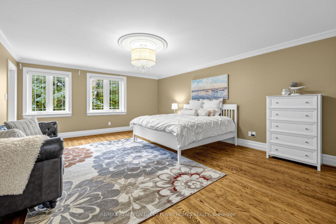
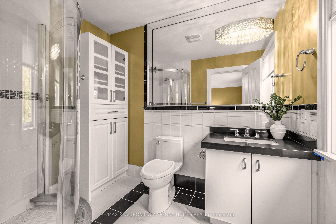
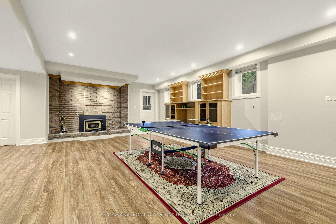
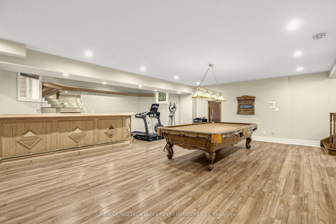
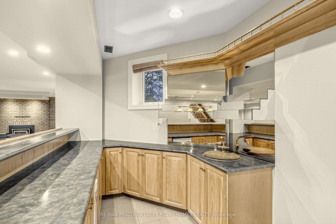
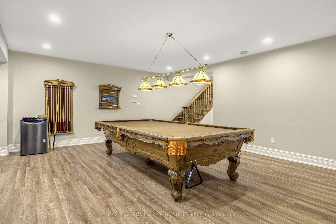
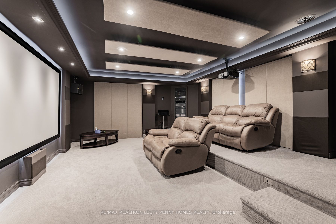
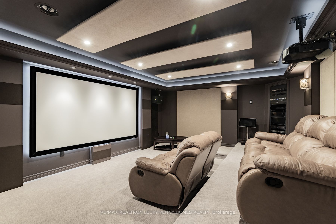
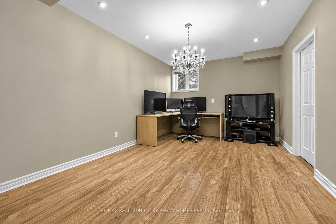
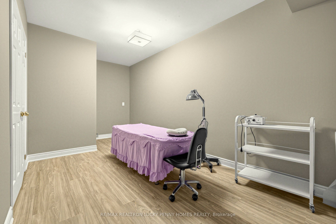
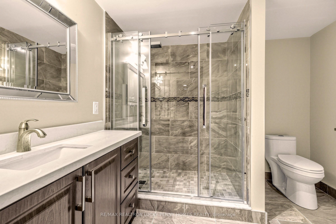
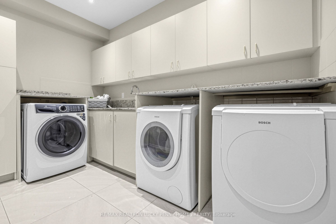
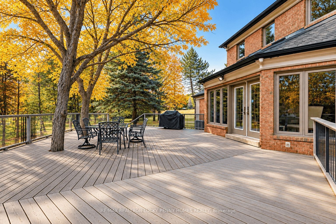
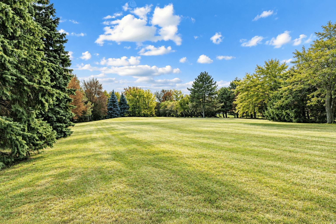
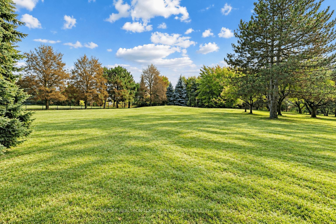
An exceptional opportunity to own a prestigious estate home situated on a magnificent 1.54-acre lot in the exclusive Cachet Estates community. Offering an impressive blend of elegance, space, privacy and luxury, this remarkable residence welcomes you with a grand entrance and soaring ceiling, creating a spectacular first impression. The main floor showcases beautiful hardwood flooring, an elegant living room with French doors and pot lights, and a spacious formal dining room ideal for entertaining. The sophisticated wood-panelled office features a fireplace and picturesque backyard views, while the expansive family room offers a warm and inviting setting for relaxation and gatherings. The generously sized kitchen features a centre island, tile flooring, pot lights and two pantries providing ample storage space. A bright breakfast area offers a walkout to the deck, perfect for enjoying the expansive and private outdoor setting. The second floor features five generously sized bedrooms, each with its own private ensuite, complemented by hardwood flooring throughout. The luxurious primary suite boasts a walk-in closet and an impressive 6-piece ensuite with a skylight and heated flooring. Another spacious bedroom features a walk-in closet and private 6-piece ensuite, while the remaining three bedrooms each enjoy their own 3-piece ensuite, offering exceptional comfort and privacy for family members and guests. The finished basement with walkup side door further enhances the home's living and entertaining space, featuring a dedicated soundproofed media room, a spacious recreation room complete with a fireplace, wet bar and pot lights, an additional bedroom and a separate office. Surrounded by expansive grounds, this exceptional residence offers a rare sense of tranquility and privacy while remaining just minutes from prestigious golf courses, fine dining, shopping, Downtown Markham, Highways 404 and 407, and top-ranked schools.
Details
| MLS # | N14089106 |
|---|---|
| Listing Type | For Sale |
| Style | House |
| Sub-Type | Resale |
| Status | New |
| Year | 0 |
| Days On Site | 32 |
| Listing Provided By | RE/MAX REALTRON LUCKY PENNY HOMES REALTY | N14089106 345800 |
Features
| Bed(s) | 6 |
|---|---|
| Bath(s) | 8 |
| Garage | 4 |
| Basement | Y |
| Story(s) | 2 |
| Acreage | 0.83 |
Interior
| Interior Features | Auto Garage Door Remote, Carpet Free, Central Vacuum, Storage, Sump Pump |
|---|---|
| Cooling | Central Air |
| Heat Source | Electric |
| Fireplace Features | Electric, Wood |
| Fireplace Yes / No | Yes |
Exterior
| Roof | Unknown |
|---|---|
| Foundation Details | Unknown |
| Construction Materials | Brick, Stone |
Parking
| Garage Yes / No | Yes |
|---|---|
| Parking Features | Circular Drive |
Utilities
| Sewer | Septic |
|---|
Taxes
| Tax Annual Amount | 22185 |
|---|---|
| Tax Legal Description | PCL 14-1, SEC 65M2141 ; LT 14, PL 65M2141 , S/T LT192060 ; MARKHAM |
| Tax Year | 2025 |
Area Information
| Province | ON |
|---|---|
| County | York |
| City | Markham |
| Postal Code | L6C 1B3 |
| Area | Devil's Elbow |
| Listing VS Median (in L6C 1B3) | |
Price: $5,800,000 low | high Med: $0 On site: 32 low | high Med: | |
Request a showing
Request a showing
Contact
Learn More About This Property

| Province | ON |
|---|---|
| County | York |
| City | Markham |
| Postal Code | L6C 1B3 |
| Area | Devil's Elbow |
| Listing VS Median (in L6C 1B3) | |
Price: $5,800,000 low | high Med: $0 On site: 32 low | high Med: | |
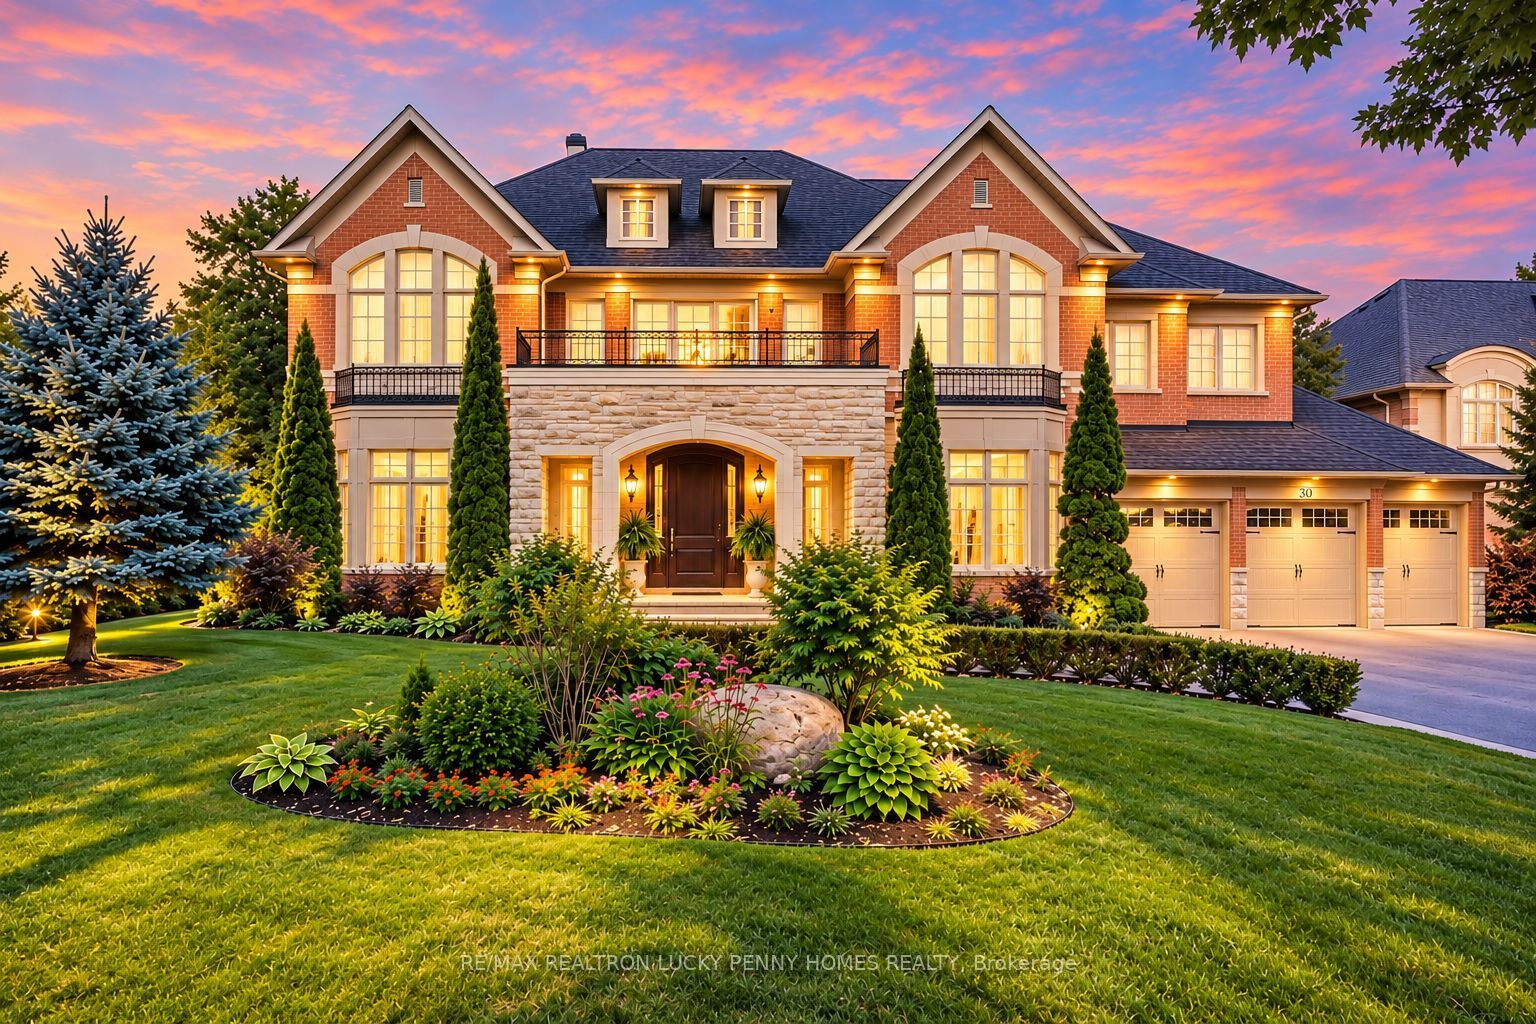 | $5,400,00030 Bernadotte DriveMarkham, ON L6C 3H1 |
