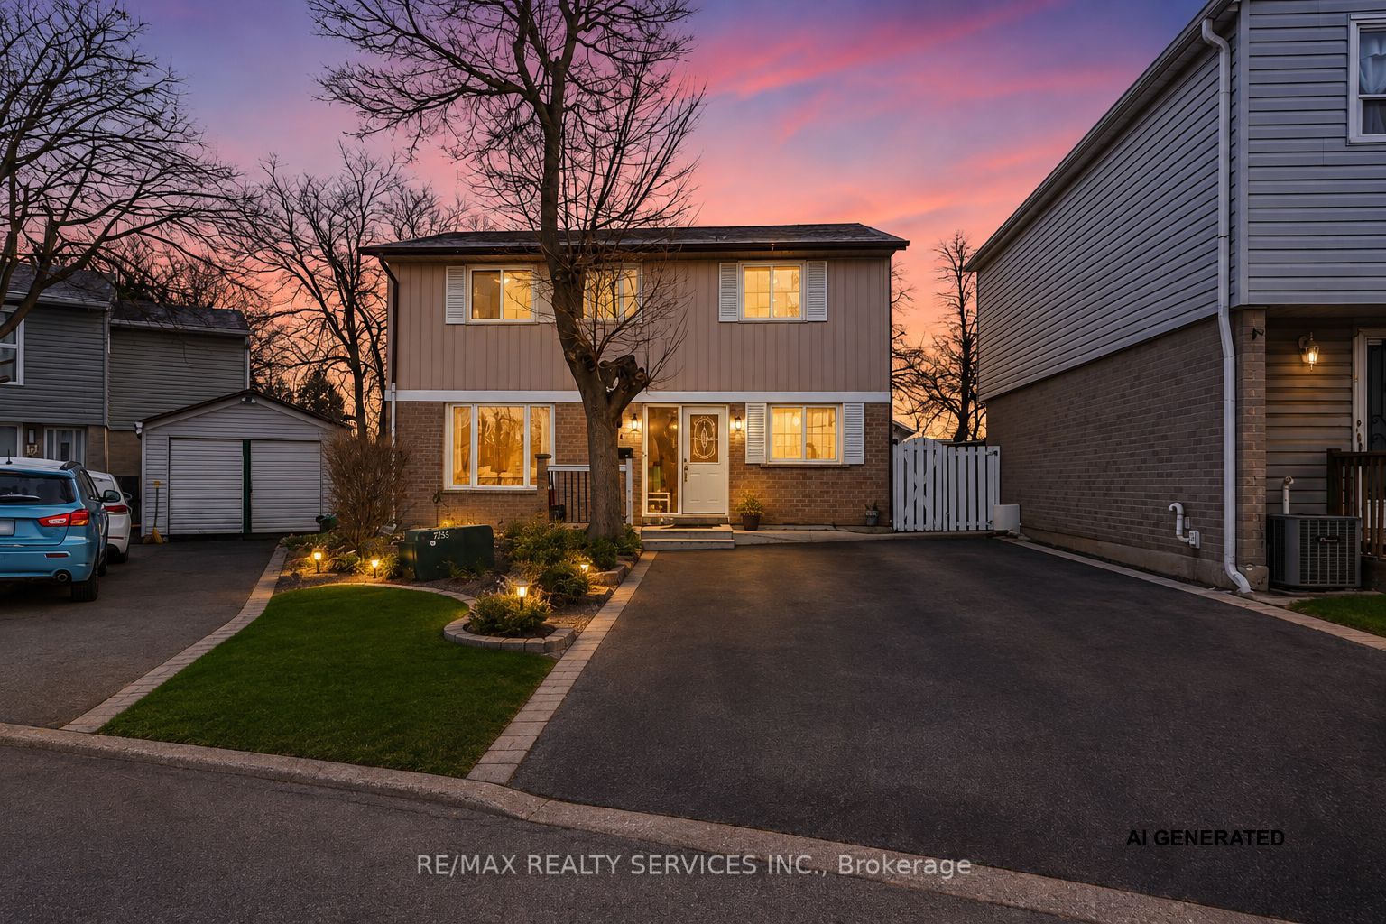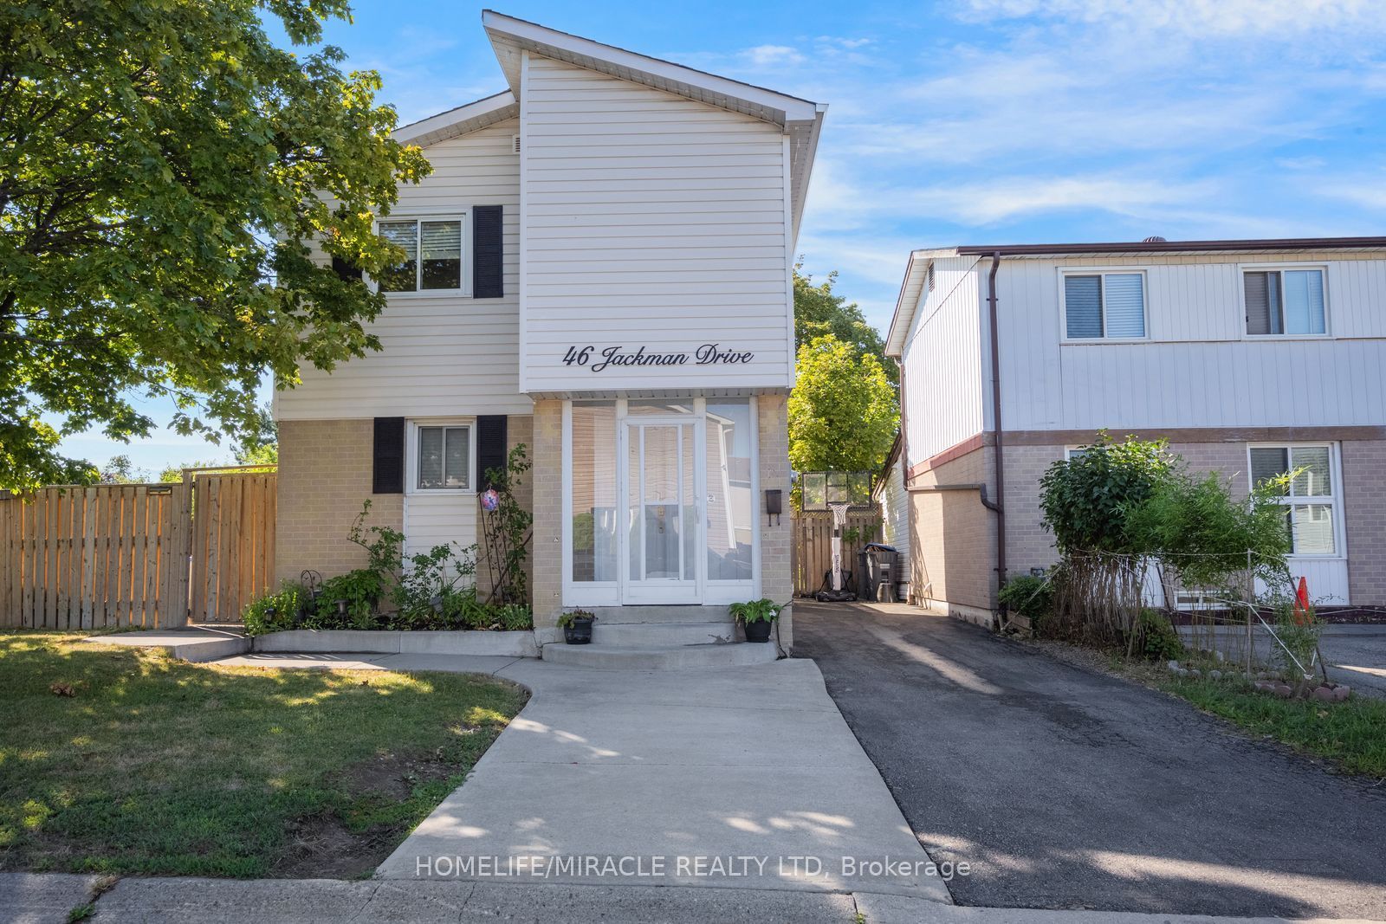
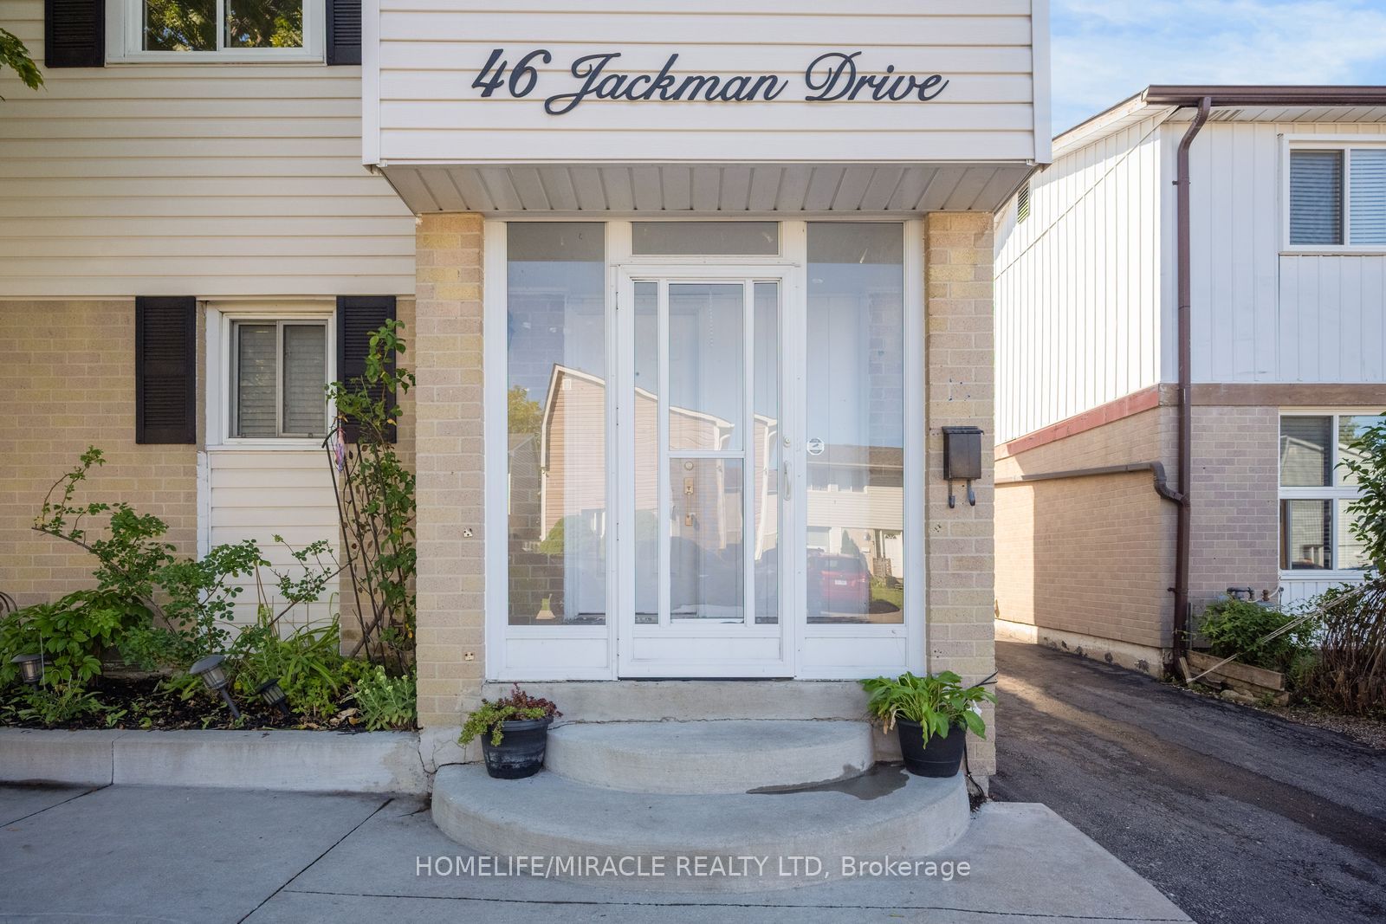
46 Jackman Drive,Brampton, ON L6S 2L9
Brampton, ON L6S 2L9

Description
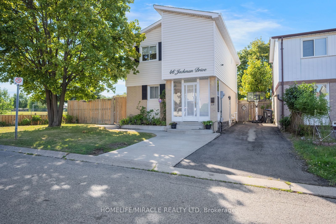
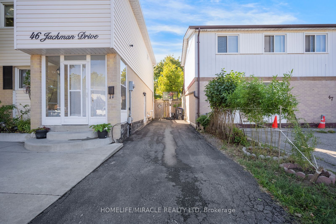
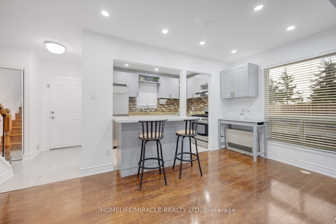
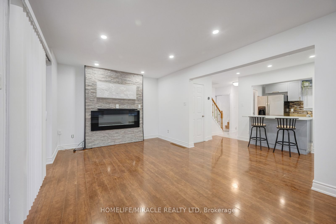
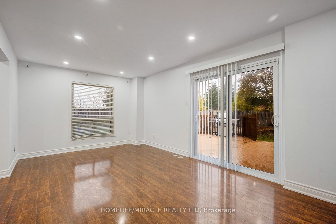
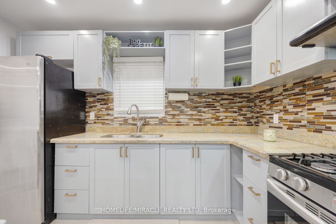
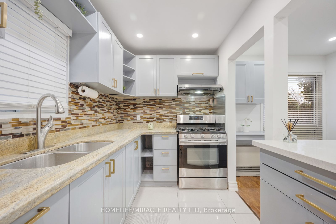
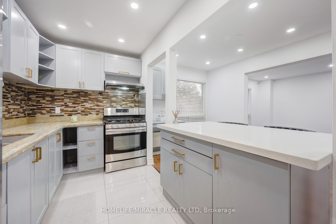
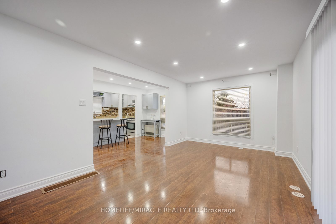
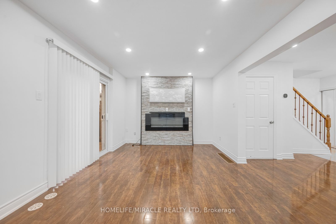
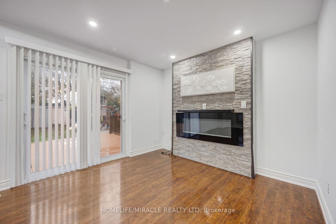
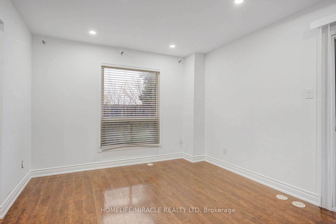
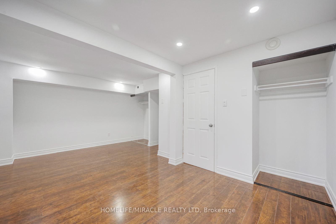
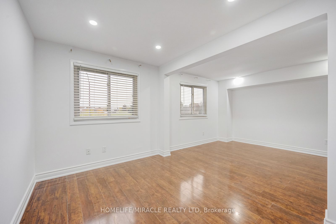
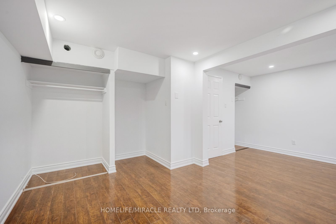
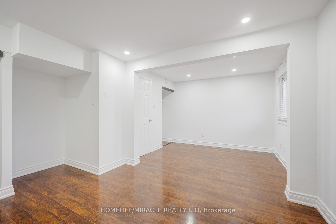
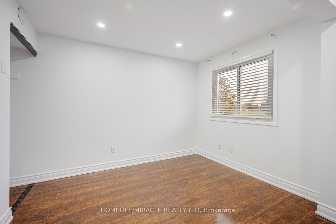
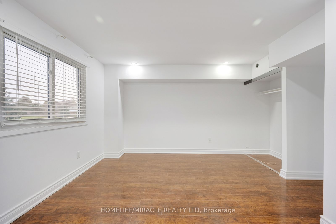
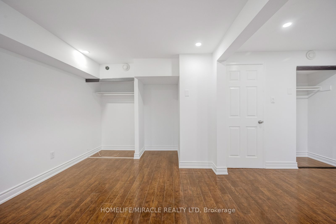
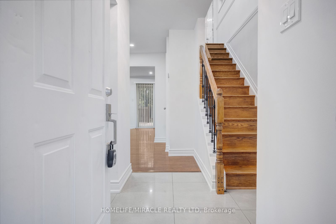
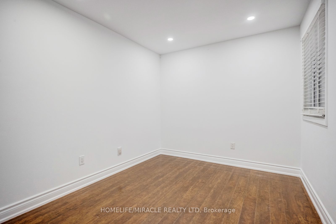
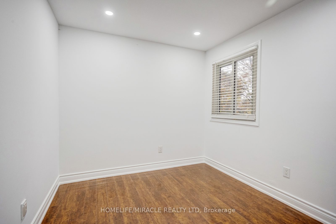
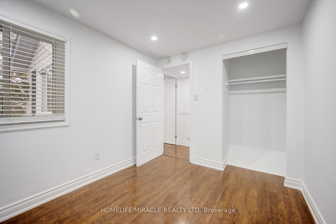
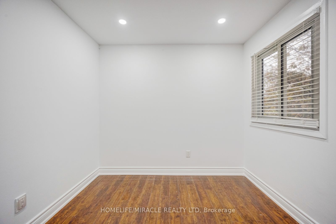
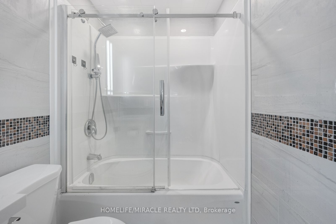
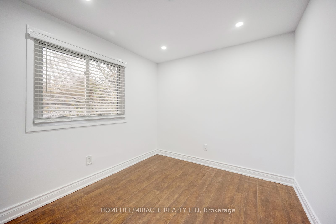
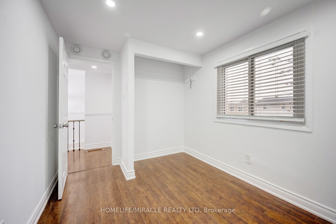
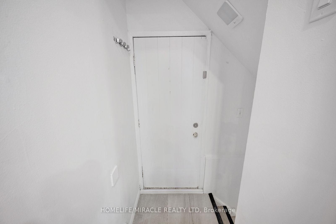
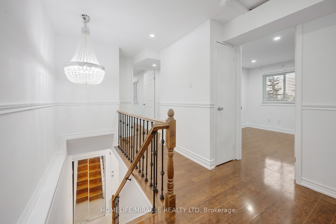
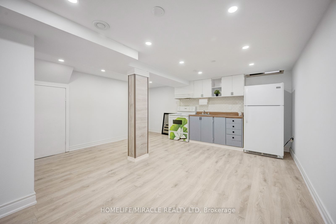
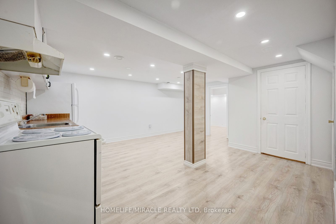
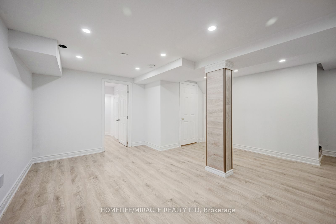
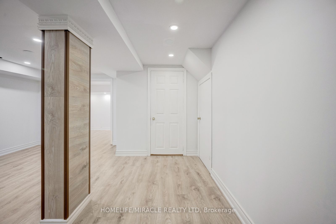
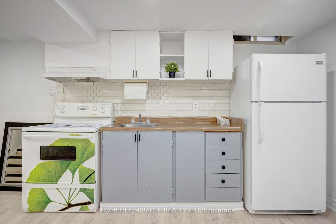
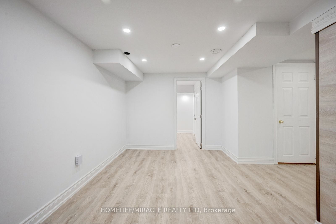
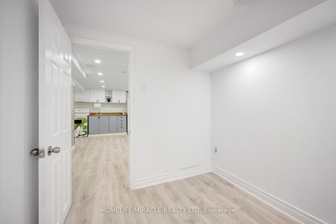
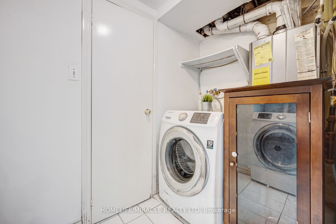
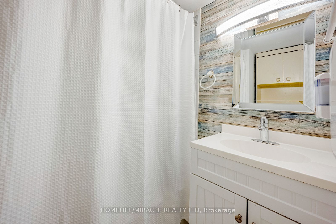
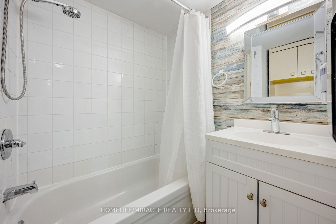
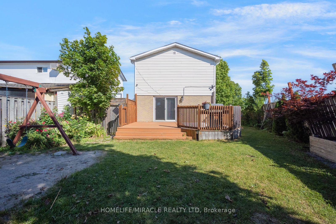
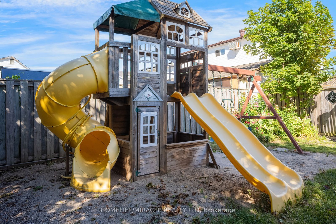
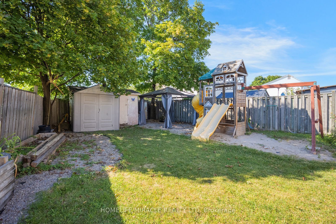
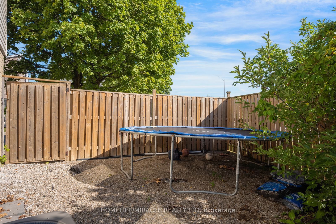
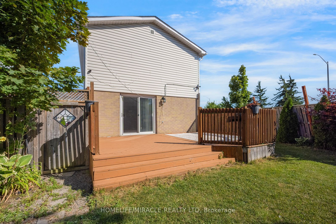
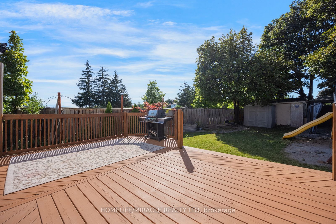
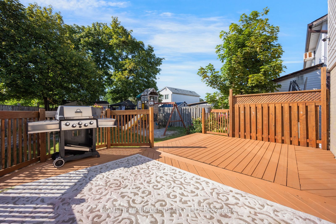
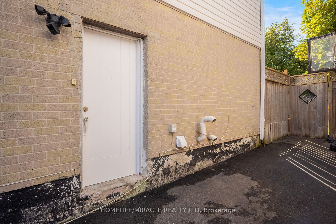
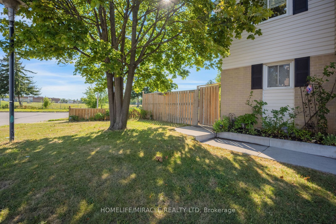
This beautifully maintained corner-lot home features 3 spacious bedrooms, converted from 4, and a full bathroom. The fully finished basement apartment offers a separate entrance, kitchen, full bathroom, and bedroom, making it ideal for extended family or potential rental income. Freshly painted throughout, the home boasts carpet-free living, an oak staircase, laminate flooring, upgraded contemporary baseboards, and sleek, smooth ceilings throughout. Recent upgrades include a newer tankless water heater, A/C and air handler/heating system, an additional natural gas heater, air purifier, newer roof, vinyl siding, driveway, and an upgraded oversized deck. Additional features include a gas stove in the main kitchen and an exterior natural gas BBQ hookup.This home also offers a gazebo, playground, 2 sheds, workshop shed, and parking for up to 4 cars. Located just minutes from Hwy 410/407, Brampton Civic Hospital, schools, Bramalea City Centre, GO transit terminal, public transit. Chinguacousy Park and Professor's Lake are within walking distance. A fantastic opportunity offering comfort, versatility, and excellent income potential!
Details
| MLS # | W14128598 |
|---|---|
| Listing Type | For Sale |
| Style | House |
| Sub-Type | Resale |
| Status | New |
| Year | 0 |
| Days On Site | 19 |
| Listing Provided By | HOMELIFE/MIRACLE REALTY LTD | W14128598 406000 |
Features
| Bed(s) | 4 |
|---|---|
| Bath(s) | 2 |
| Basement | Y |
| Story(s) | 2 |
| Acreage | 0.13 |
Interior
| Interior Features | Carpet Free, On Demand Water Heater, Storage Area Lockers, Upgraded Insulation, Ventilation System, Water Heater Owned, Water Meter |
|---|---|
| Cooling | Central Air |
| Heat Source | Gas |
| Fireplace Yes / No | No |
Exterior
| Roof | Asphalt Shingle |
|---|---|
| Foundation Details | Concrete, Poured Concrete |
| Construction Materials | Brick, Vinyl Siding |
| Security Features | Carbon Monoxide Detectors, Smoke Detector |
Parking
| Garage Yes / No | No |
|---|---|
| Parking Features | Private |
Utilities
| Sewer | Sewer |
|---|
Taxes
| Tax Annual Amount | 4786 |
|---|---|
| Tax Legal Description | PCL A-1, SEC M87; PT BLK A, PL M87 PART 76 & 76A 43R3632; S/T AN EASEMENT OVER PT 76A, 43R3632 IN FAVOUR OF THE OWNERS FROM TIME TO TIME OF PTS 77 & 77A, 43R3632 FOR THE PURPOSE OF GENERAL MAINTENANCE TO BE EFFECTED TO THAT PORTION OF THE STRUCTURE LOCATED ON PTS 77 & 77A WHICH IS ADJACENT TO PT 76A CITY OF BRAMPTON |
| Tax Year | 2026 |
Area Information
| Province | ON |
|---|---|
| County | Peel |
| City | Brampton |
| Postal Code | L6S 2L9 |
| Area | Northgate |
| Listing VS Median (in L6S 2L9) | |
Price: $687,900 low | high Med: $0 On site: 19 low | high Med: | |
Request a showing
Request a showing
Contact
Learn More About This Property

| Province | ON |
|---|---|
| County | Peel |
| City | Brampton |
| Postal Code | L6S 2L9 |
| Area | Northgate |
| Listing VS Median (in L6S 2L9) | |
Price: $687,900 low | high Med: $0 On site: 19 low | high Med: | |