43 Lewis Crescent,Kitchener, ON N2A 2T7
Kitchener, ON N2A 2T7

Description
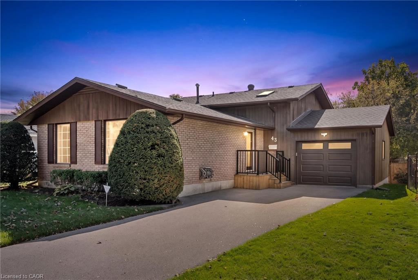
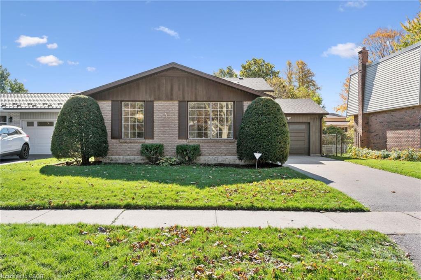
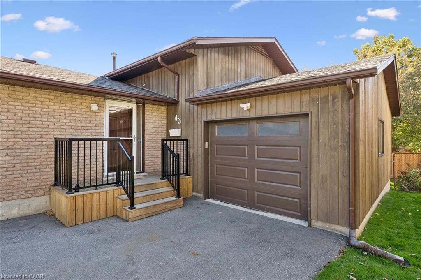
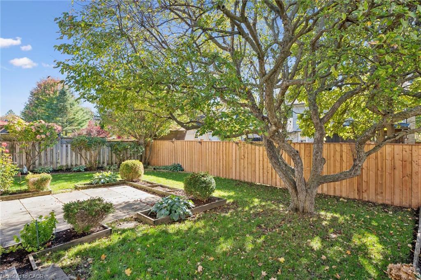
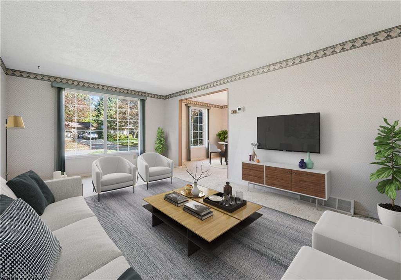
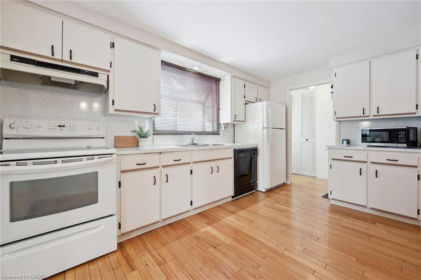
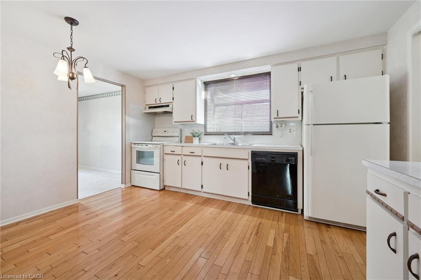
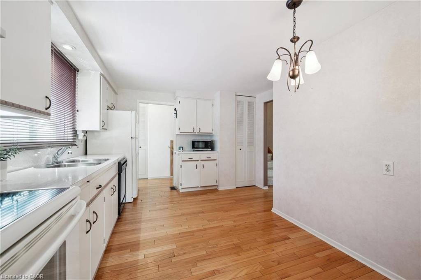
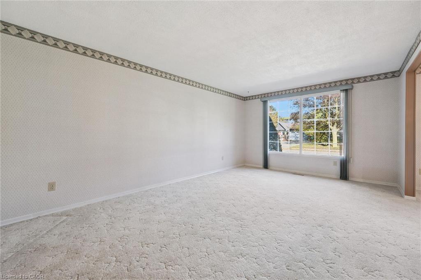
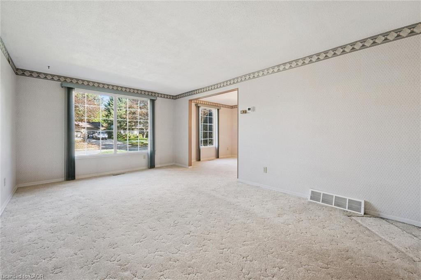
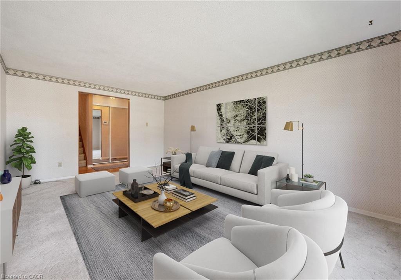
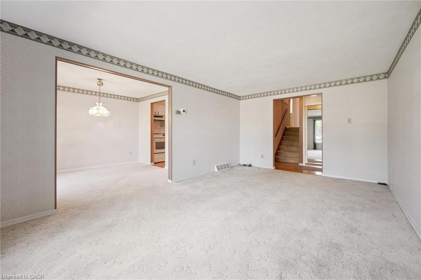
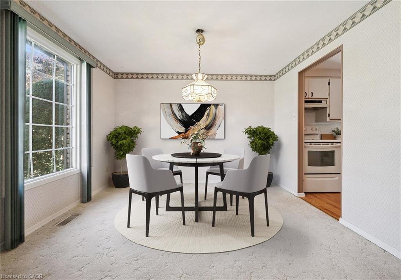
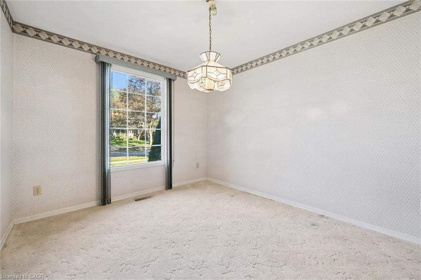
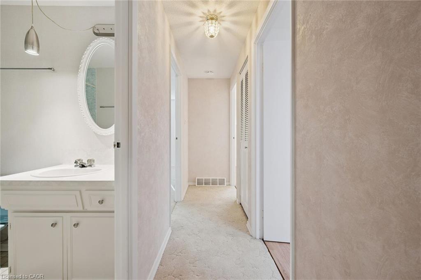
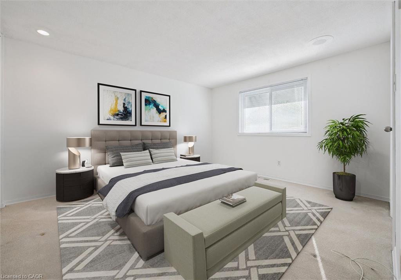
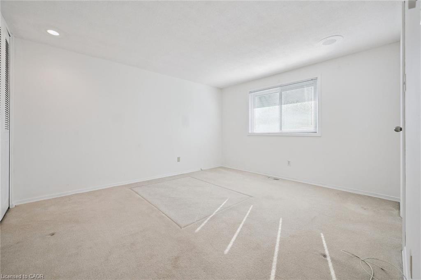
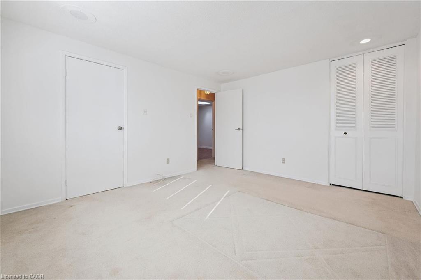
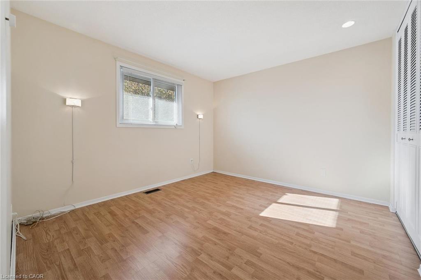
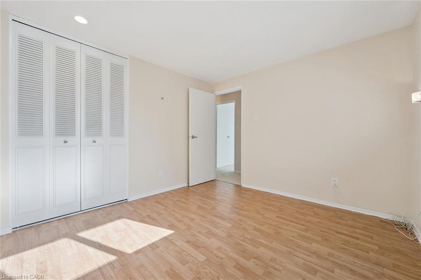
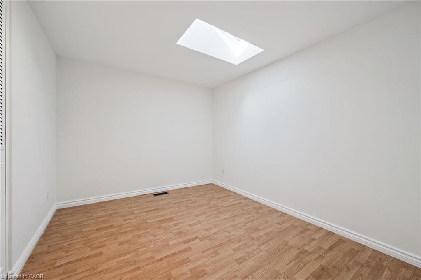
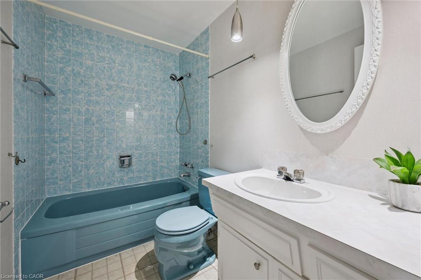
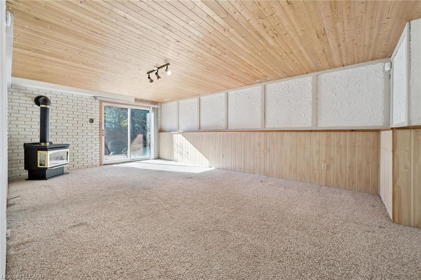
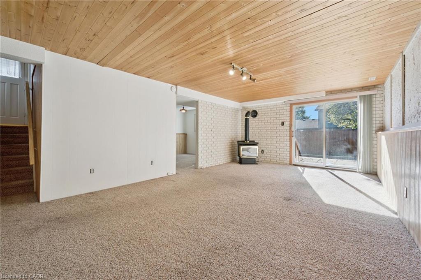
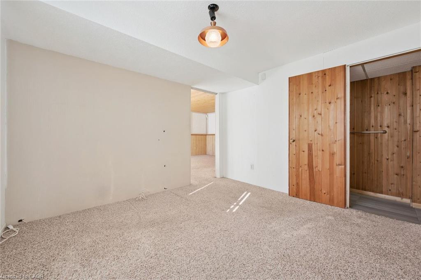
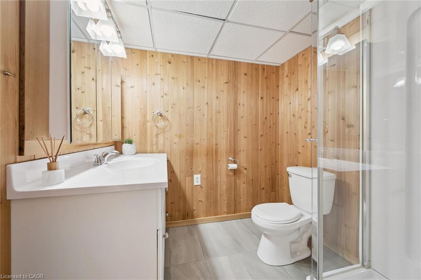
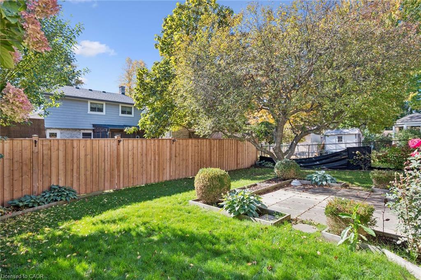
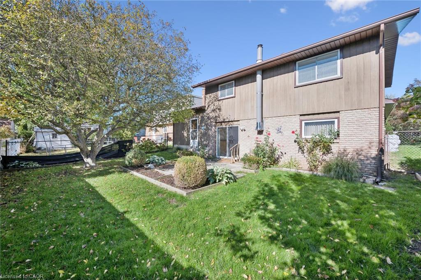
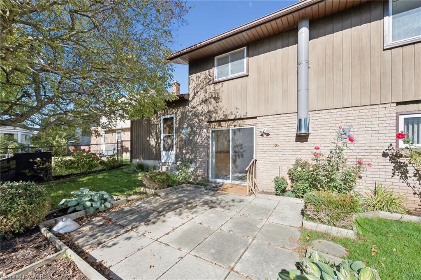
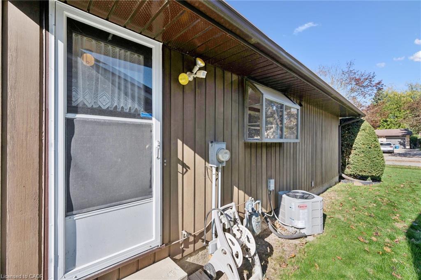
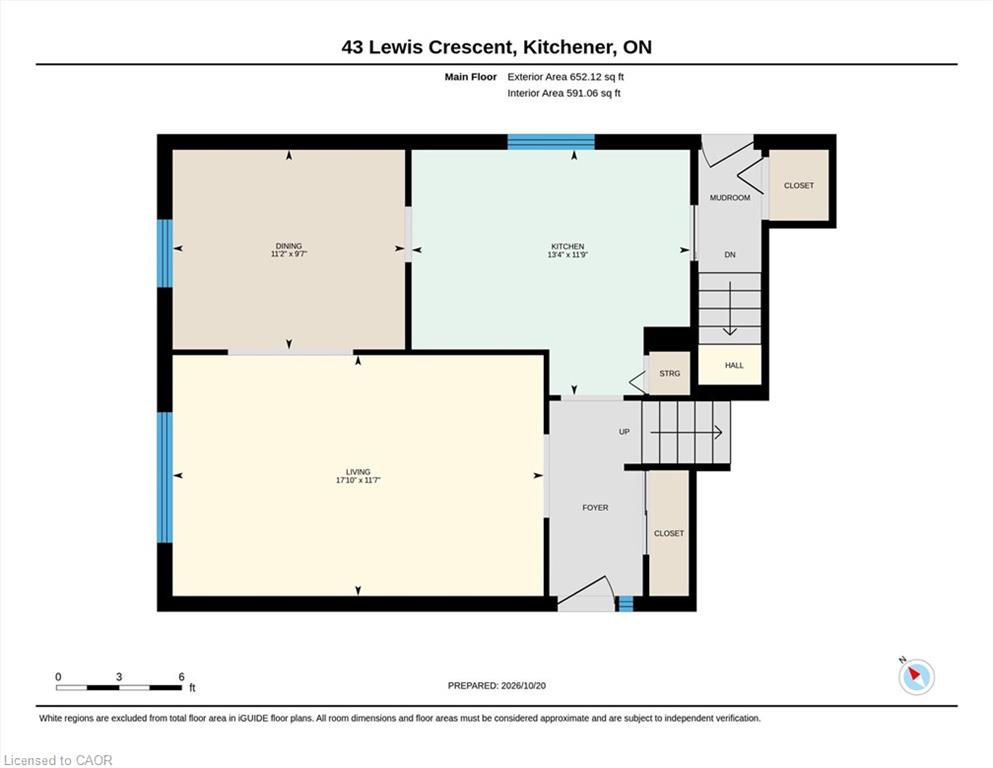
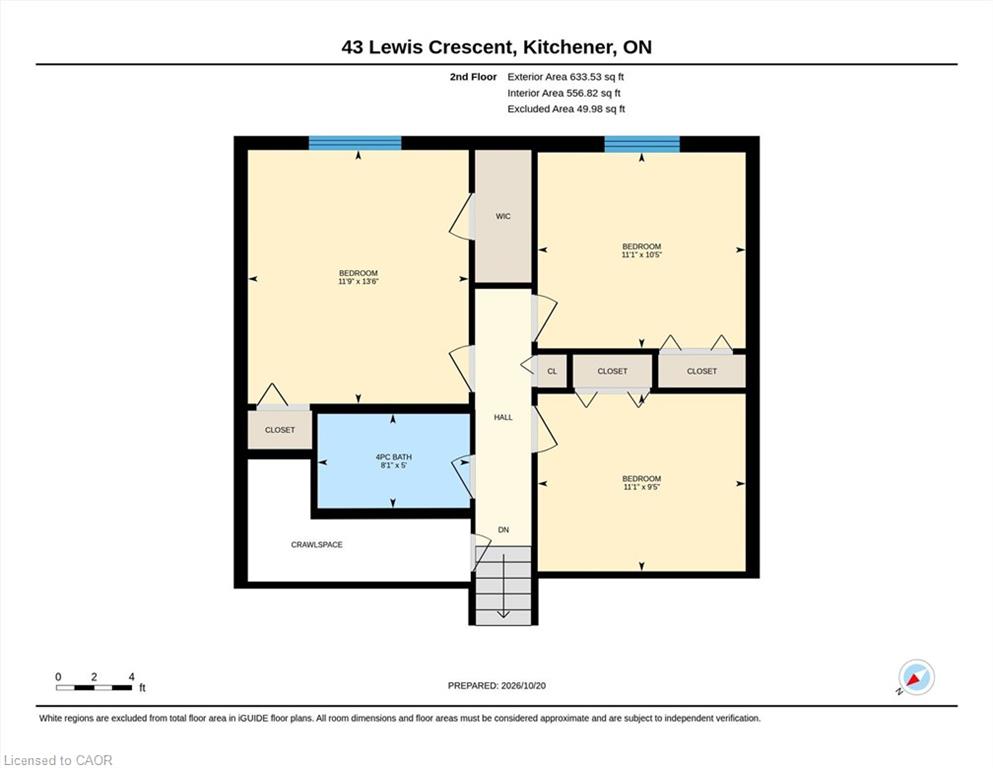
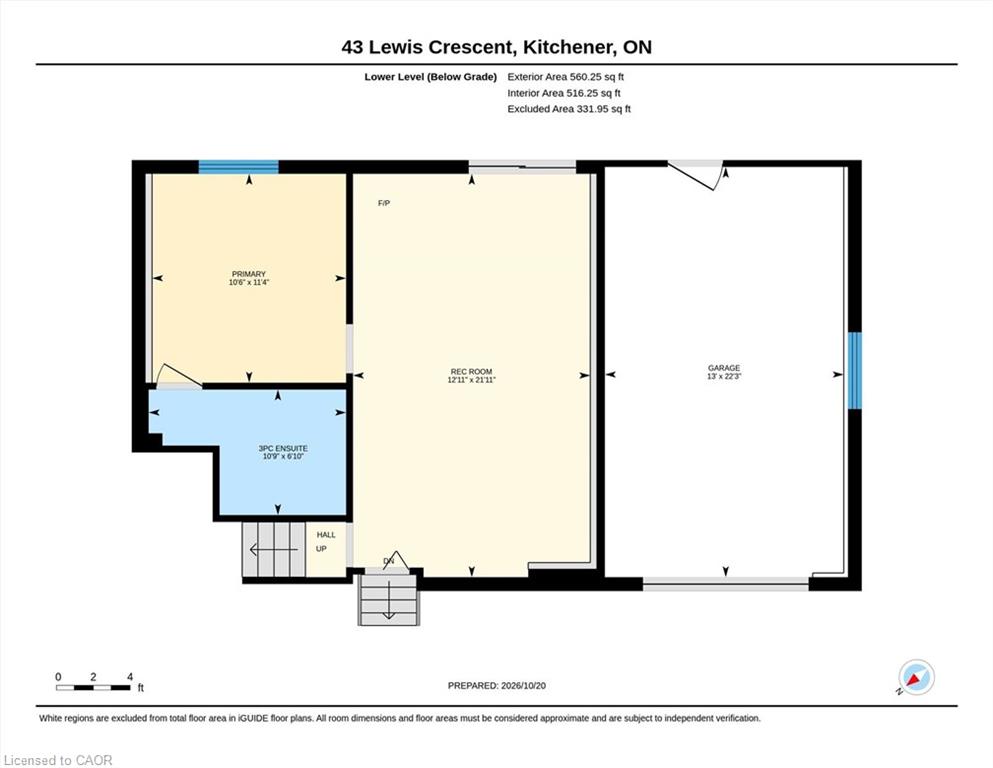
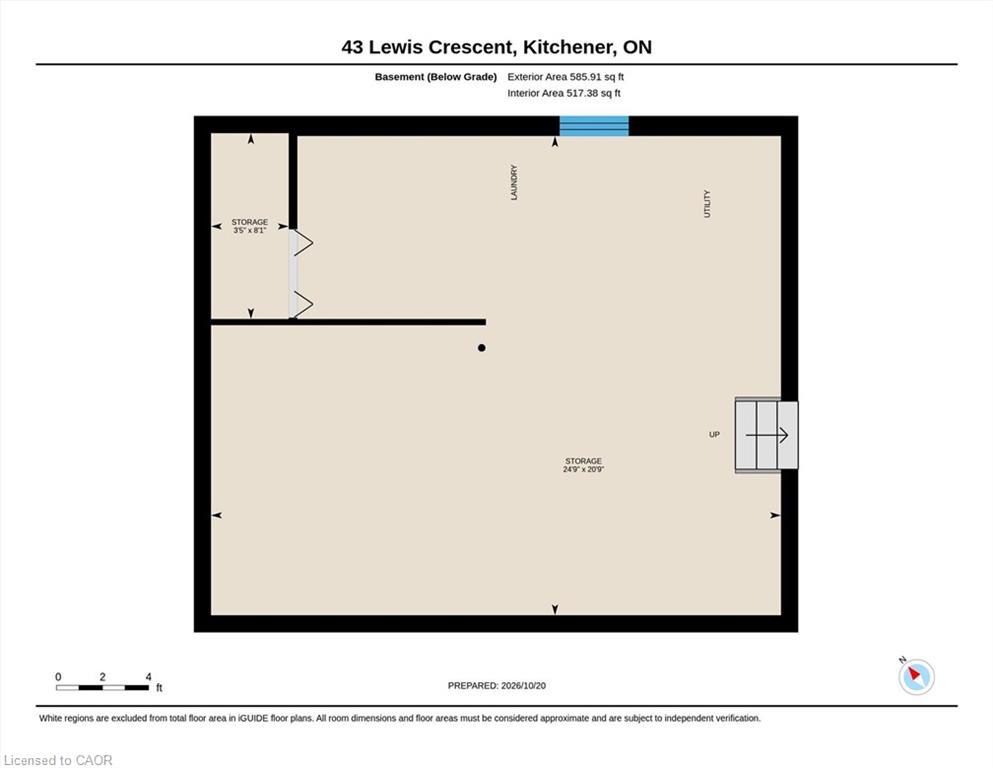
Looking for space for extended family or the potential for an in-law suite? This backsplit offers a walkout basement with a bedroom, bathroom and separate side entrance - giving you lots of possibilities for the future! You'll appreciate the home's great curb appeal, featuring a newly paved driveway with parking for three cars, plus a spacious single-car garage. Enter the main level to find a large living room, an eat-in kitchen, plus a bright dining room. You'll appreciate the ample closet space on the main floor including a handy pantry closet. Upstairs, you'll find three bedrooms: a large primary with two closets, two secondary bedrooms (one with a skylight), and a 4-piece bathroom. The bright basement has a large rec room with pine ceilings and a gas fireplace. The sliding doors open into a beautiful, fully fenced backyard with perennial gardens and a patio, making it a great space for kids, pets, and entertaining. Don't forget about that additional bedroom downstairs, with a new 3-piece bathroom attached. You'll also appreciate the huge lower level with laundry and tons of storage space. Roof was just re-done in 2026. Located in a family-friendly Chicopee neighbourhood, you're close to the highway, shopping, trails, Chicopee Ski Hill, schools and parks. With plenty of potential to personalize and make it your own, this home could be the perfect place to put down roots!
Details
| MLS # | 40876765 |
|---|---|
| Listing Type | For Sale |
| Style | House |
| Sub-Type | Resale |
| Status | Active |
| Year | 1973 |
| Days On Site | 13 |
| Listing Provided By | Re/Max Icon Realty | Jackie Pfeffer |
Features
| Bed(s) | 4 |
|---|---|
| Bath(s) | 2 Total |
| SQ Feet | 1,197 |
| Garage | 1 |
| Basement | Y |
| Story(s) | 2 |
| Zoning | R2A |
| Acreage | 0.12 |
Interior
| Appliances | Dishwasher, Dryer, Refrigerator, Stove, Washer |
|---|---|
| Rooms Total | 12 |
| Cooling | Central Air |
| Cooling Yes / No | No |
| Heating | Forced Air, Natural Gas |
| Heating Yes / No | Yes |
| Fireplaces Total | 1 |
| Fireplace Features | Gas |
| Window Features | Skylight(s) |
Exterior
| Lot Features | Urban, Greenbelt, Highway Access, Major Highway, Open Spaces, Park, Place of Worship, Public Transit, Quiet Area, School Bus Route, Schools, Shopping Nearby |
|---|---|
| Construction Materials | Brick, Wood Siding |
| Roof | Asphalt Shing |
| Foundation Details | Poured Concrete |
Parking
| Garage Spaces | 1 |
|---|---|
| Parking Features | Attached Garage |
| Open Parking Yes / No | Yes |
| Attached Garage Yes / No | Yes |
Utilities
| Sewer | Sewer (Municipal) |
|---|
Taxes
| Tax Annual Amount | 4429 |
|---|
Area Information
| Province | ON |
|---|---|
| County | Waterloo |
| City | Kitchener |
| Postal Code | N2A 2T7 |
| Area | 2 Kitchener East |
| Subarea | 228 Chicopee | Freeport |
| Community Name | 228 Chicopee/Freeport |
| School District | Eastwood Ci, Notre Dame Css |
| Elementary School | Franklin Ps, Sunnyside Ps, St Pa |
| High School | Eastwood Ci, Notre Dame Css |
| Listing VS Median (in 228 Chicopee/Freeport) | |
Price: $674,900 low | high Med: $349,900 sqft: 1,197 low | high Med: 1,052 $ / sqft: $564 low | high Med: $333 On site: 13 low | high Med: 23 | |
Market Activity N2A 2T7
Request a showing
Request a showing
Contact
Learn More About This Property

| Province | ON |
|---|---|
| County | Waterloo |
| City | Kitchener |
| Postal Code | N2A 2T7 |
| Area | 2 Kitchener East |
| Subarea | 228 Chicopee | Freeport |
| Community Name | 228 Chicopee/Freeport |
| School District | Eastwood Ci, Notre Dame Css |
| Elementary School | Franklin Ps, Sunnyside Ps, St Pa |
| High School | Eastwood Ci, Notre Dame Css |
| Listing VS Median (in 228 Chicopee/Freeport) | |
Price: $674,900 low | high Med: $349,900 sqft: 1,197 low | high Med: 1,052 $ / sqft: $564 low | high Med: $333 On site: 13 low | high Med: 23 | |