$1,699,000 $9,121 est/mo Sourced by Back At You
4 Greenridge Crescent,Markham, ON L6C 3M2
Markham, ON L6C 3M2

Description
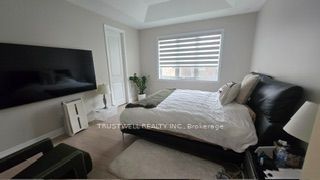
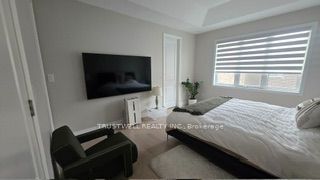
Mattamy Homes The Sky (G30K), Modern (MO) floor plan shows a 4-bedroom, 2-storey layout with ground-floor great room, dining room, kitchen and den; upper-floor laundry; and an unfinished basement with 3-piece bathroom rough-in. Plan illustrates an attached garage, tray ceiling in primary bedroom, and pantry. Dimensions based on builder plans and are approximate. Buyer and buyer agent to verify all measurements, features, installed options, property details and actual condition. Architectural options may differ from as-built construction.
Details
| MLS # | N14084710 |
|---|---|
| Listing Type | For Sale |
| Style | House |
| Sub-Type | Resale |
| Status | New |
| Year | 0 |
| Days On Site | 33 |
| Listing Provided By | TRUSTWELL REALTY INC. | N14084710 654700 |
Features
| Bed(s) | 4 |
|---|---|
| Bath(s) | 4 |
| Garage | 1 |
| Basement | Y |
| Story(s) | 2 |
| Acreage | 0.06 |
Interior
| Interior Features | None |
|---|---|
| Cooling | Central Air |
| Heat Source | Gas |
| Fireplace Yes / No | Yes |
Exterior
| Roof | Shingles |
|---|---|
| Foundation Details | Concrete |
| Construction Materials | Brick, Concrete |
Parking
| Garage Yes / No | Yes |
|---|---|
| Parking Features | Private |
Utilities
| Sewer | Sewer |
|---|
Taxes
| Tax Annual Amount | 1044.37 |
|---|---|
| Tax Legal Description | LOT 80, PLAN 65M4804 TOGETHER WITH AN EASEMENT OVER PART WEST 1/2 LOT 24, CONCESSION 4, TOWNSHIP OF MARKHAM, PARTS 3, 4 & 5 PLAN 65R29419 AS IN MA53038 SUBJECT TO AN EASEMENT FOR ENTRY AS IN YR3757600 CITY OF MARKHAM |
| Tax Year | 2026 |
Area Information
| Province | ON |
|---|---|
| County | York |
| City | Markham |
| Postal Code | L6C 3M2 |
| Area | Rural Markham |
| Listing VS Median (in L6C 3M2) | |
Price: $1,699,000 low | high Med: $0 On site: 33 low | high Med: | |
Request a showing
Request a showing
Contact
Learn More About This Property

| Province | ON |
|---|---|
| County | York |
| City | Markham |
| Postal Code | L6C 3M2 |
| Area | Rural Markham |
| Listing VS Median (in L6C 3M2) | |
Price: $1,699,000 low | high Med: $0 On site: 33 low | high Med: | |
Nearby Listings (Within 1/10 mile)
Price: $1.274M - $2.123M
sqft: 0 - 0
Listing Updated: October 15, 2026 at 8:19:01 PM PDT
