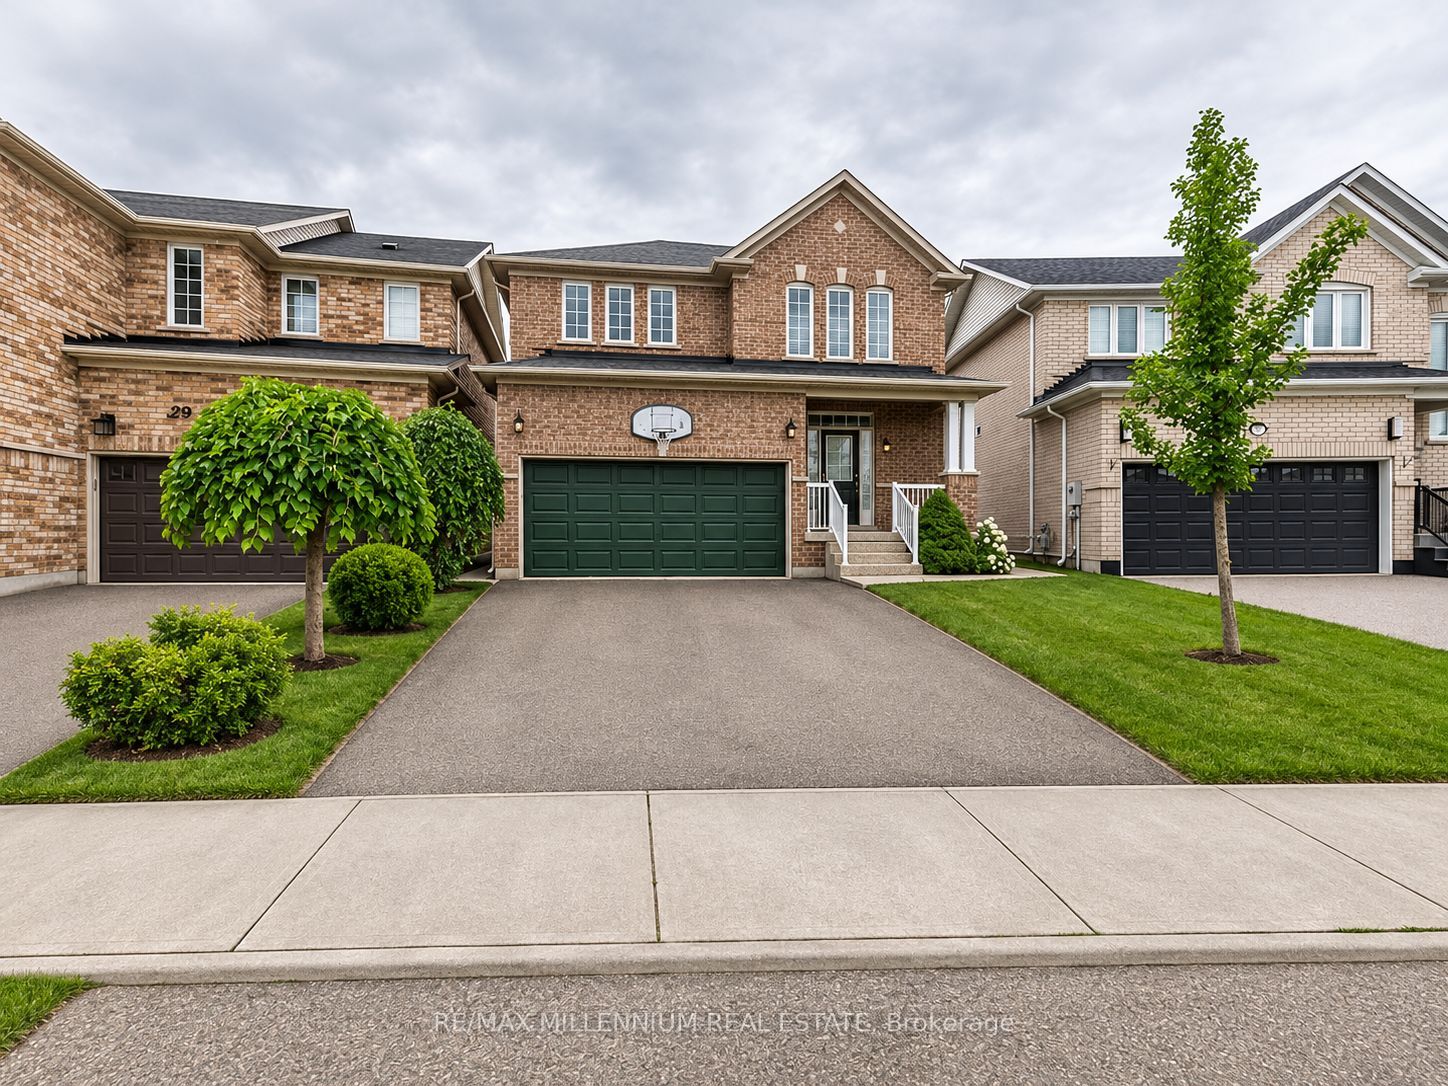
31 Lockburn Crescent,Brampton, ON L7A 3W8
Brampton, ON L7A 3W8

Description
Welcome to this beautiful home situated on a spacious premium pie-shaped lot, measuring approximately 50 ft across the rear! Featuring 9-ft ceilings on the main floor, a stunning two-sided gas fireplace shared between the great room and family/dining area, and a spacious eat-in kitchen with elegant maple cabinetry, decorative mouldings, and a walkout to a huge deck complete with a gazebo-perfect for entertaining! The home offers 3 generously sized bedrooms, including a spacious primary bedroom with a large walk-in closet and a private ensuite featuring a relaxing soaker tub and separate shower. Additional highlights include direct garage access to the home, a large and welcoming foyer with mirrored closet doors, a new roof (2023), furnace and A/C (2017), a poured concrete sidewalk, and a large upgraded storage shed. Conveniently located just minutes from Mount Pleasant GO Station and Cassie Campbell Community Centre, with easy access to schools, parks, shopping, public transit, and everyday amenities. A fantastic opportunity to own a beautiful home on a premium lot in a highly desirable neighbourhood!
Details
| MLS # | W14161126 |
|---|---|
| Listing Type | For Sale |
| Style | House |
| Sub-Type | Resale |
| Status | New |
| Year | 0 |
| Days On Site | 9 |
| Listing Provided By | RE/MAX MILLENNIUM REAL ESTATE | W14161126 311400 |
Features
| Bed(s) | 3 |
|---|---|
| Bath(s) | 3 |
| Garage | 2 |
| Basement | Y |
| Story(s) | 2 |
| Acreage | 0.07 |
Interior
| Interior Features | Other |
|---|---|
| Cooling | Central Air |
| Heat Source | Gas |
| Fireplace Yes / No | Yes |
Exterior
| Roof | Shingles |
|---|---|
| Foundation Details | Concrete |
| Construction Materials | Brick |
Parking
| Garage Yes / No | Yes |
|---|---|
| Parking Features | Available |
Utilities
| Sewer | Septic |
|---|
Taxes
| Tax Annual Amount | 6039.24 |
|---|---|
| Tax Legal Description | LOT 47, PLAN 43M1655; S/T RIGHT UNTIL THE DATE OF COMPLETE ACCEPTANCE BY THE CITY OF BRAMPT ON OF PL 43M-1655, AS IN PR788511. S/T EASEMENT FOR ENTRY AS IN PR882555. S/T EASEMENT OVER PT 49, PL 43R30081 IN FAVOUR OF LT 46, PL 43M1655 AS IN PR882555. T/W EASEMENT OVER PT LT 48, PL 43M1655, PT 51, PL 43R30081 AS IN PR882555. S/T EASEMENT OVER PT50, PL 43R30081 IN FAVOUR OF LT 48, PL 43M1655 AS IN PR882555 CITY OF BRAMPTON |
| Tax Year | 2025 |
Area Information
| Province | ON |
|---|---|
| County | Peel |
| City | Brampton |
| Postal Code | L7A 3W8 |
| Area | Fletcher's Meadow |
| Listing VS Median (in L7A 3W8) | |
Price: $969,000 low | high Med: $0 On site: 9 low | high Med: | |
Request a showing
Request a showing
Contact
Learn More About This Property

| Province | ON |
|---|---|
| County | Peel |
| City | Brampton |
| Postal Code | L7A 3W8 |
| Area | Fletcher's Meadow |
| Listing VS Median (in L7A 3W8) | |
Price: $969,000 low | high Med: $0 On site: 9 low | high Med: | |
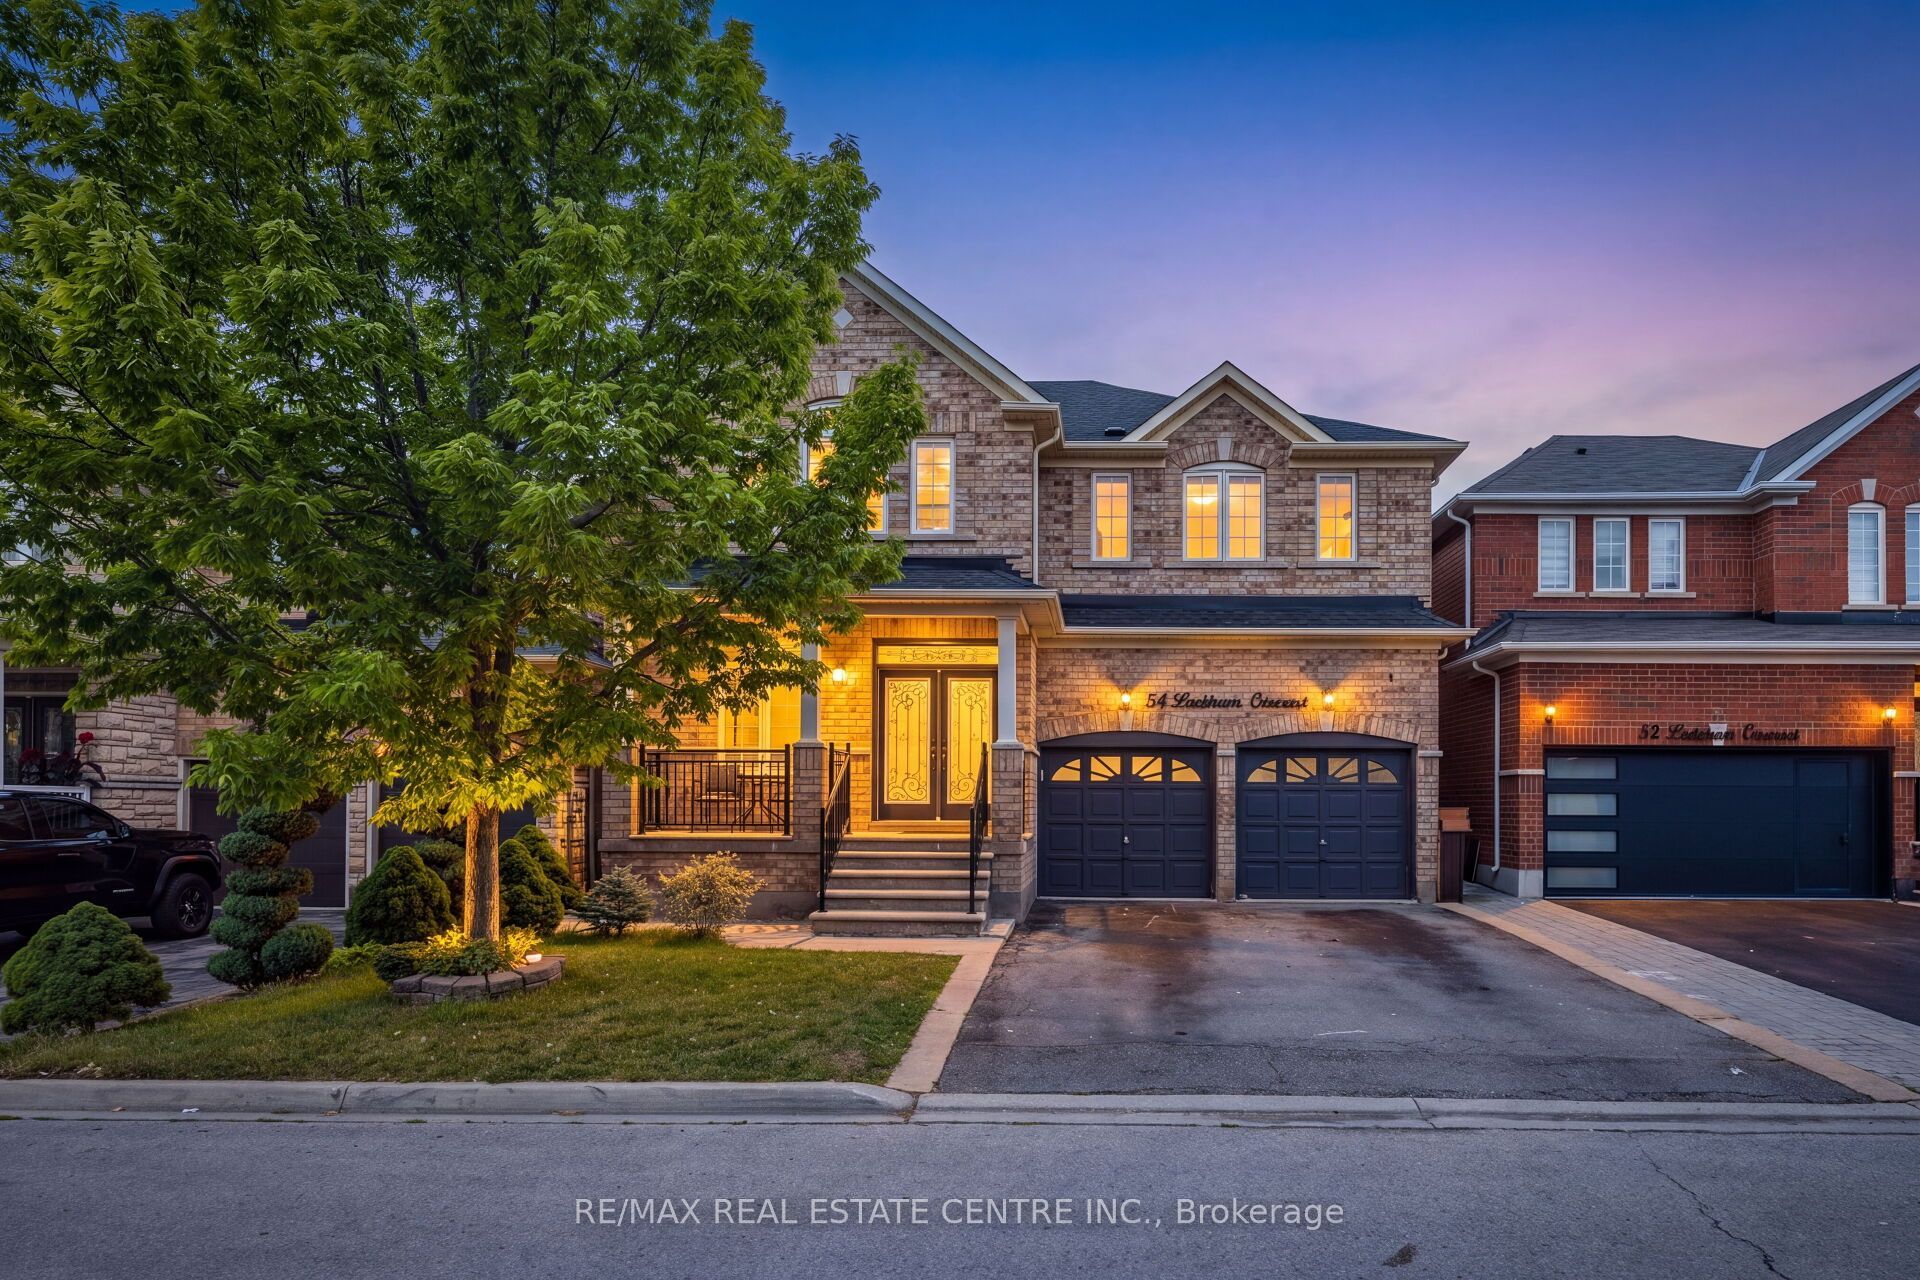 | $1,099,00054 Lockburn CrescentBrampton, ON L7A 3W8 |
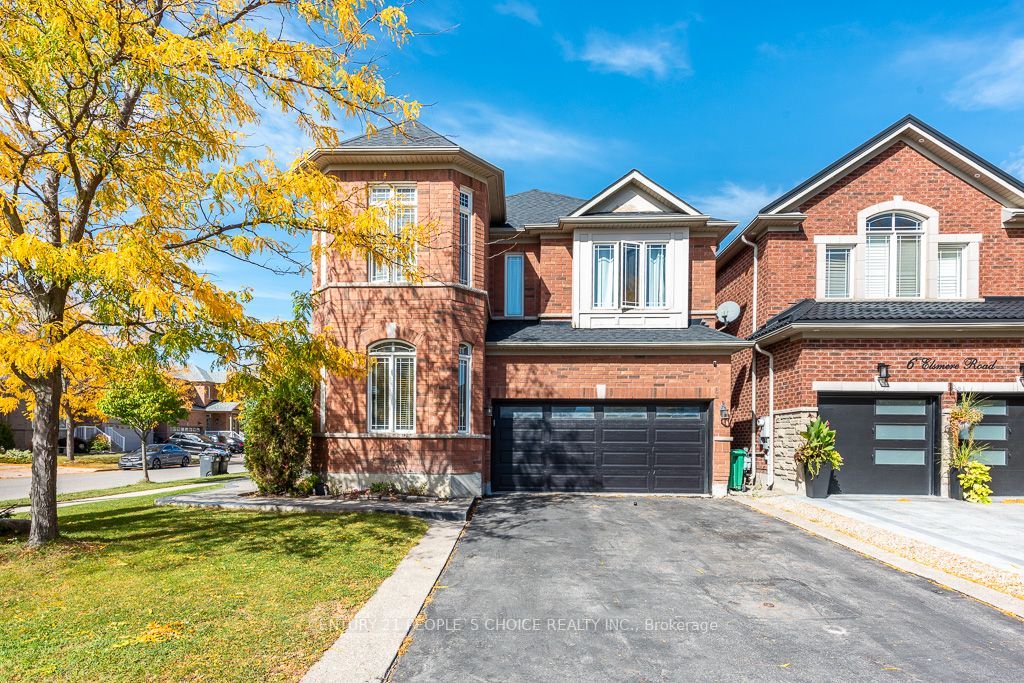 | $999,9001 Bouvier GateBrampton, ON L7A 3T7 |
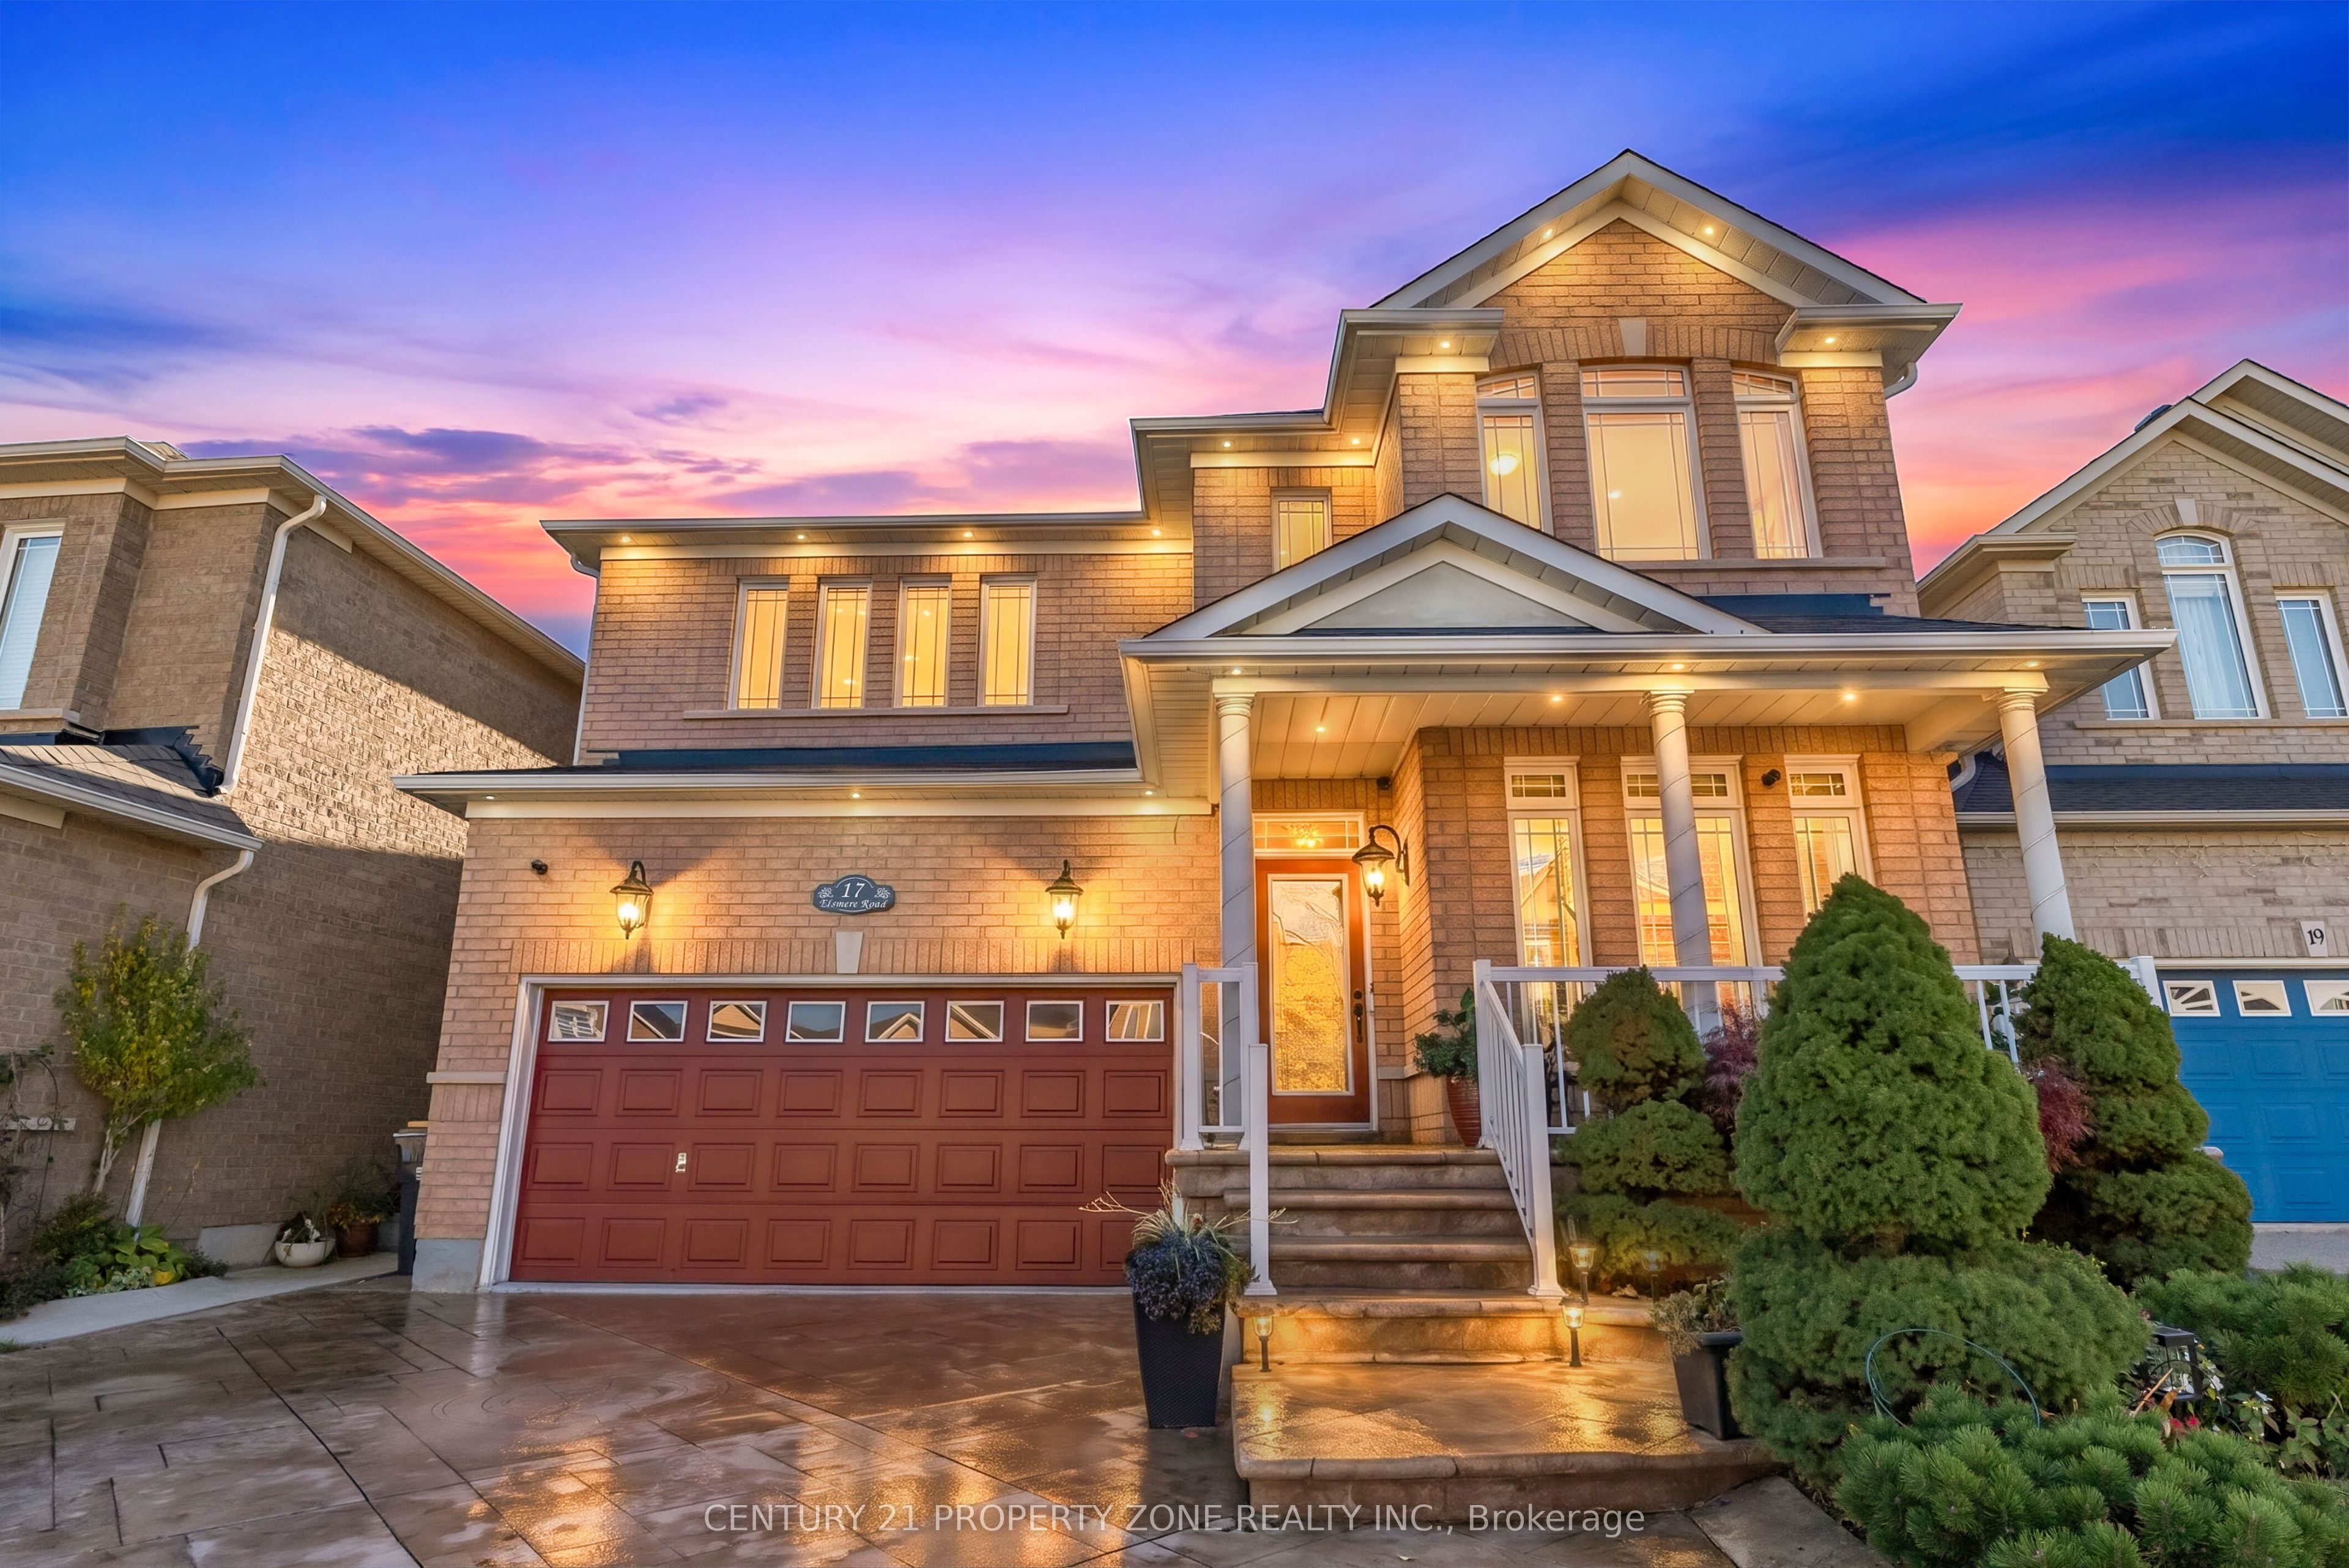 | $1,089,00017 Elsmere RoadBrampton, ON L7A 3T6 |
