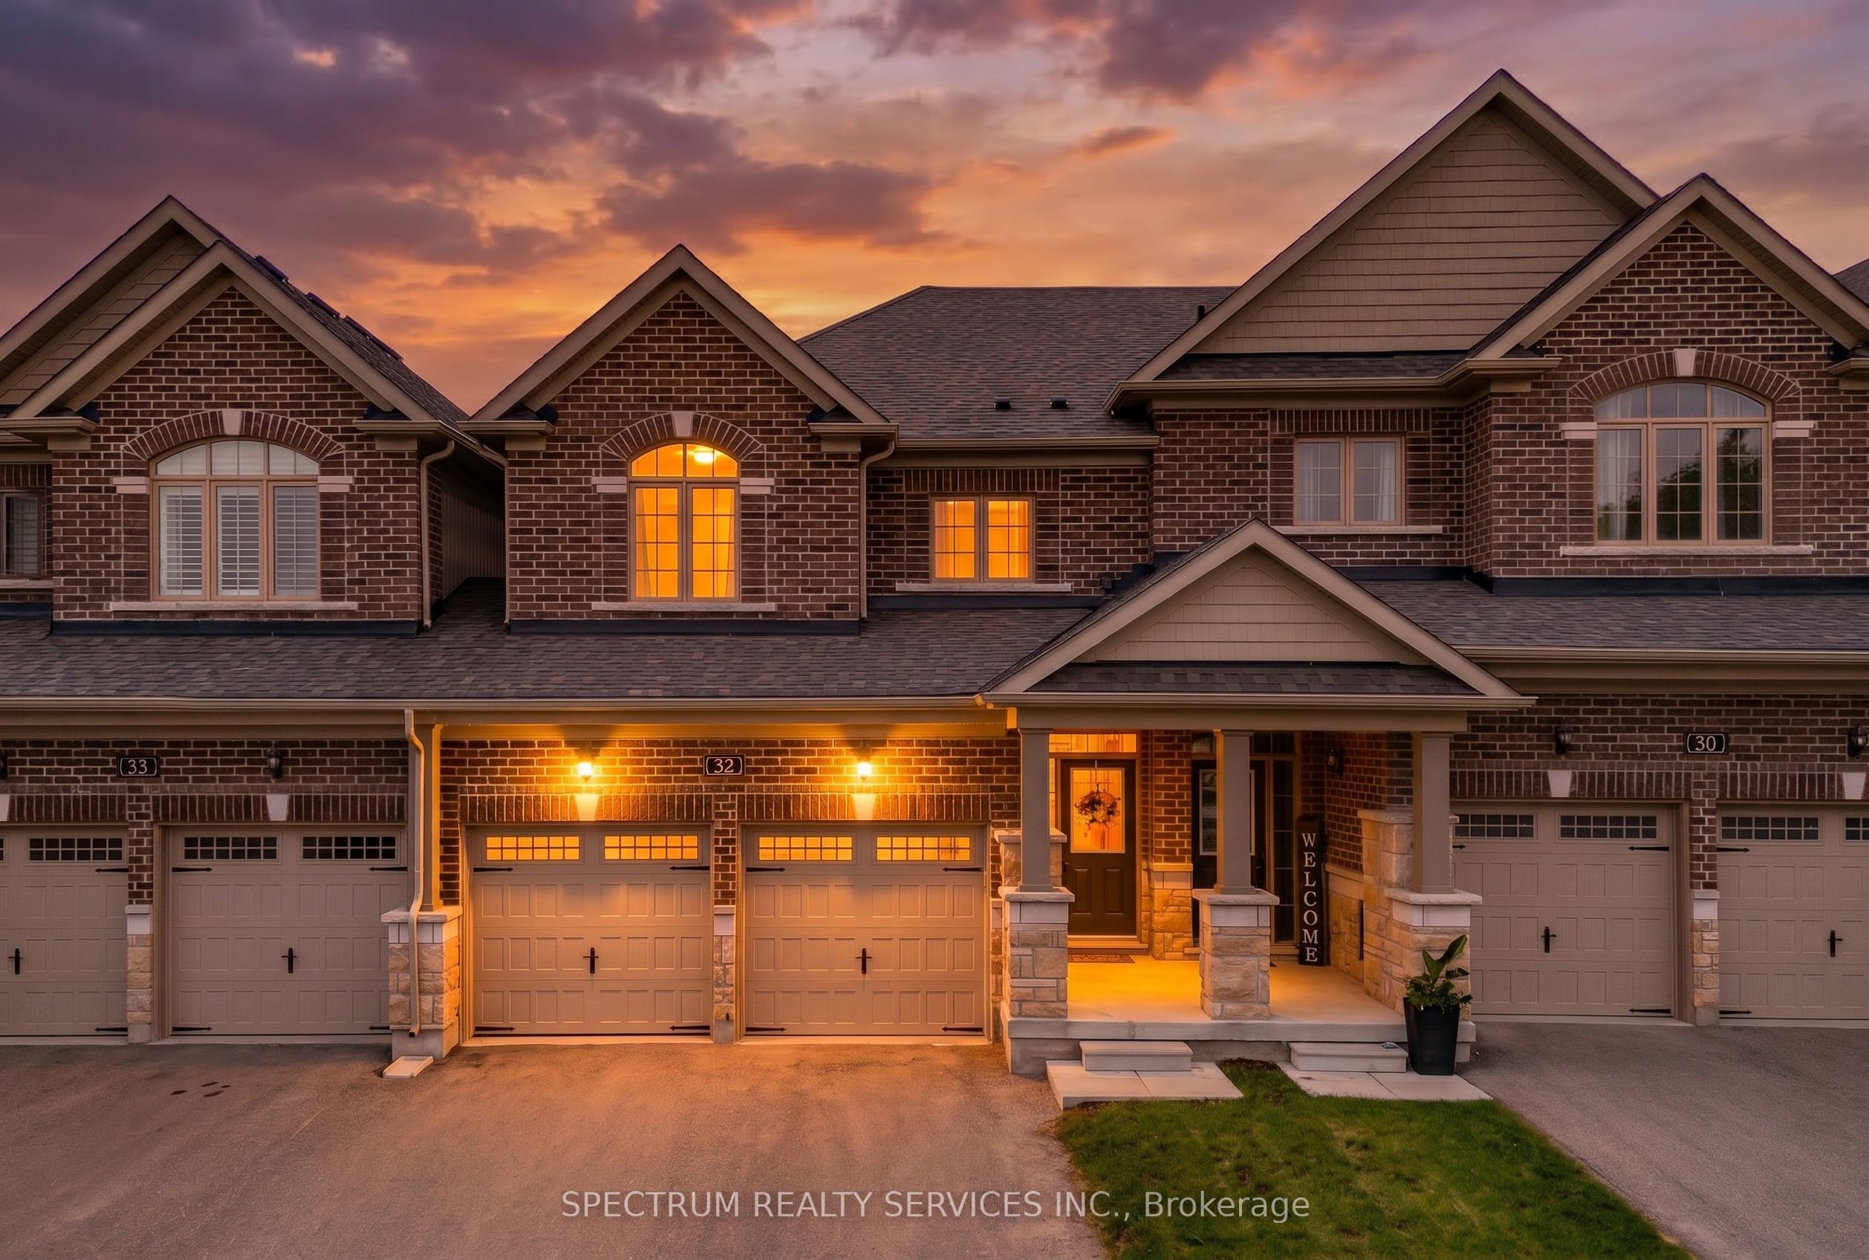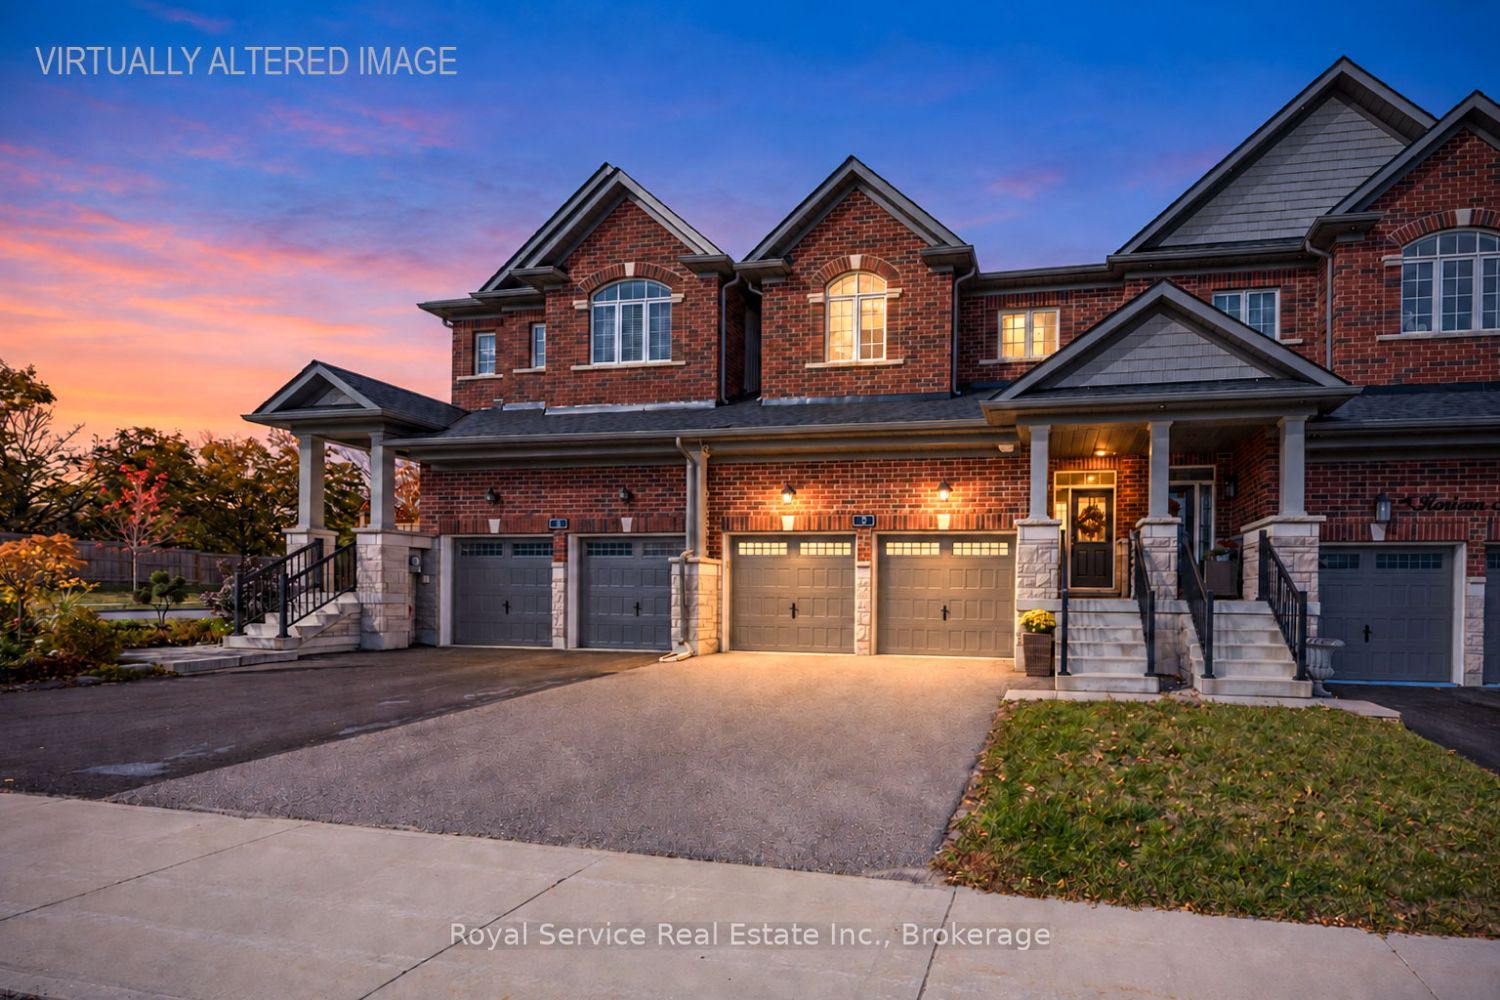
3 Horizon Avenue,Cavan Monaghan, ON L0A 1G0
Cavan Monaghan, ON L0A 1G0

Description
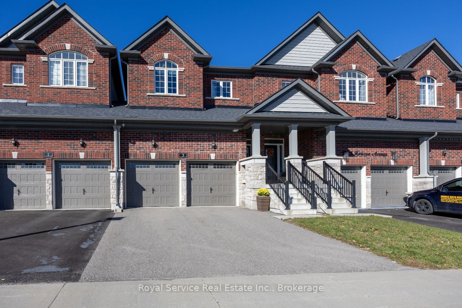
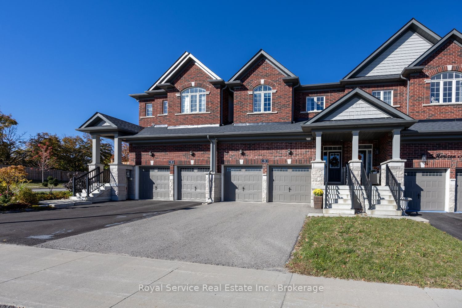
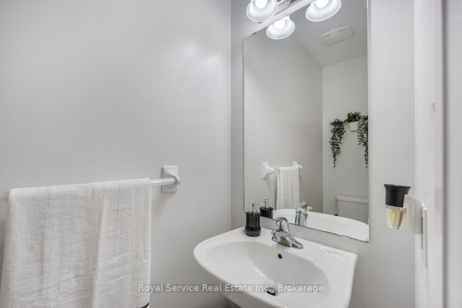
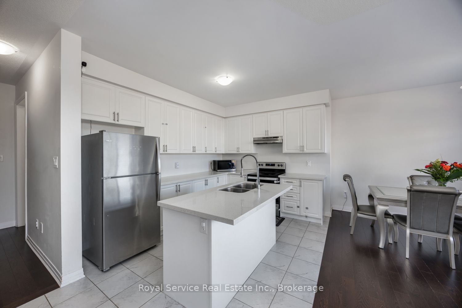
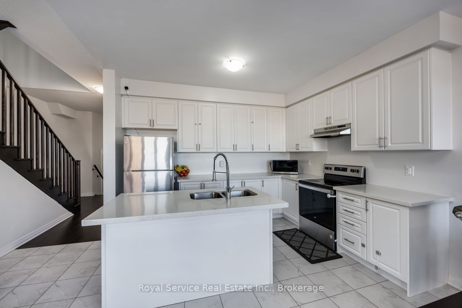
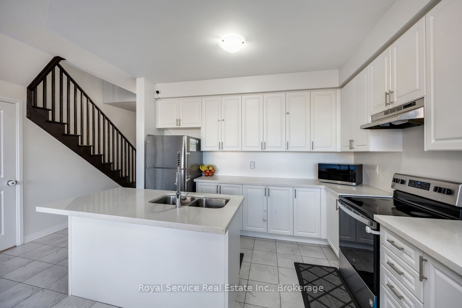
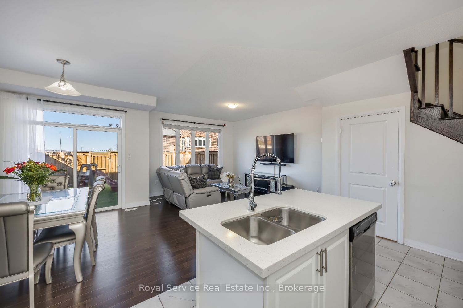
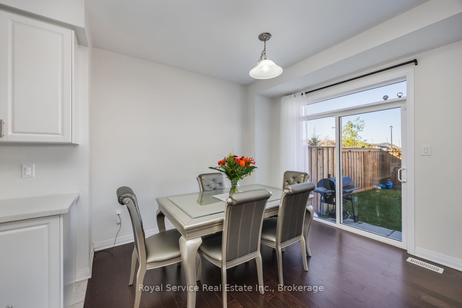
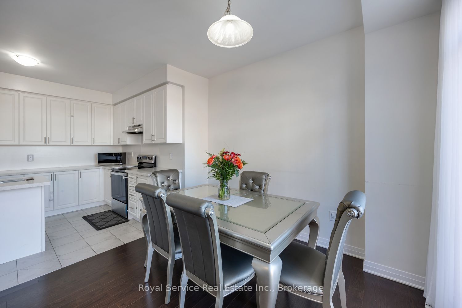
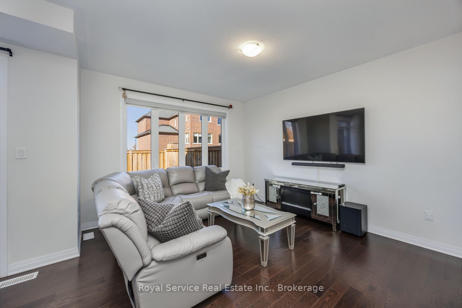
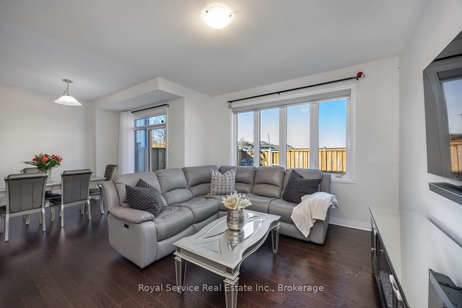
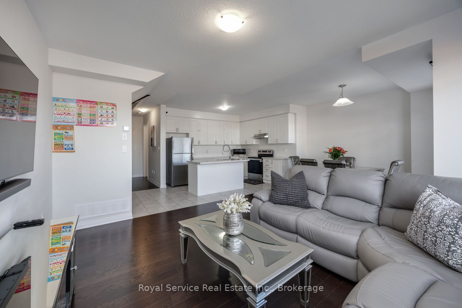
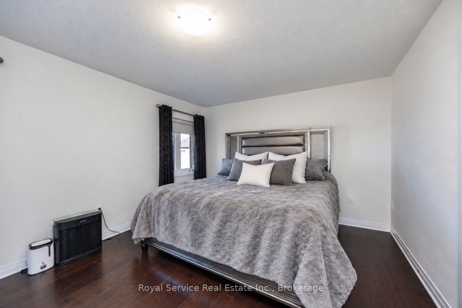
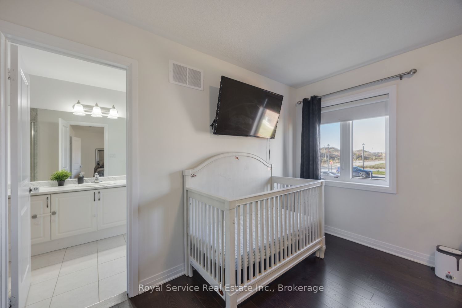
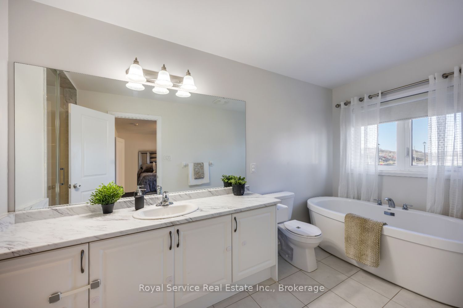
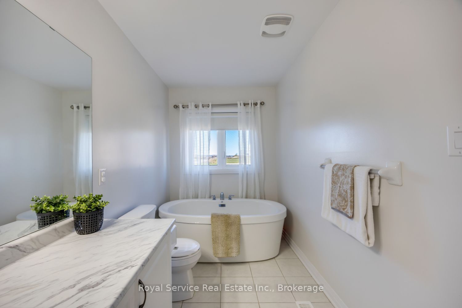
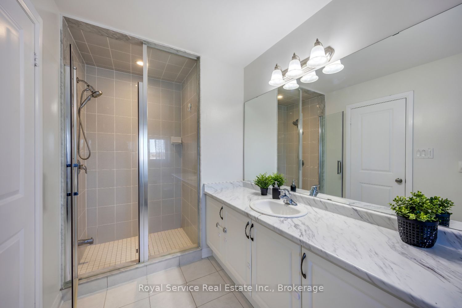
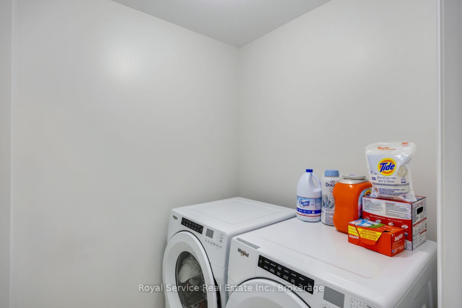
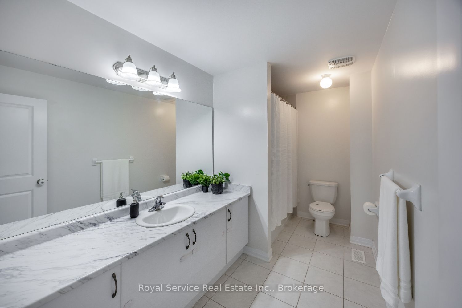
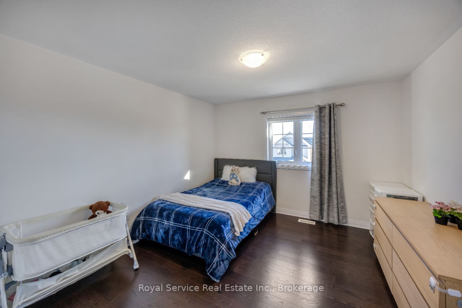
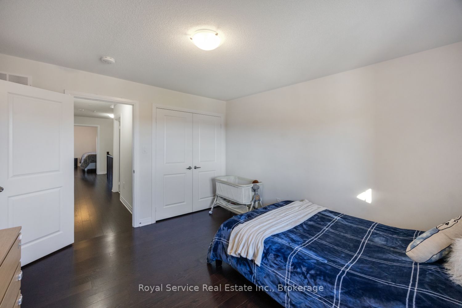
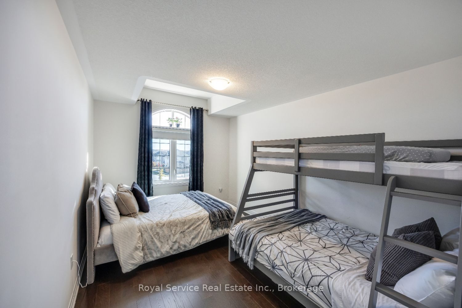
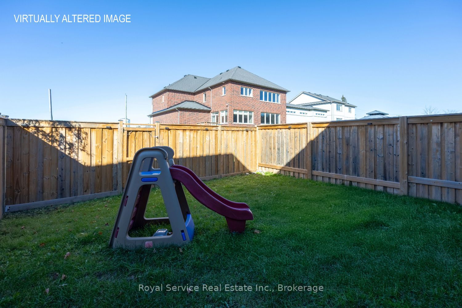
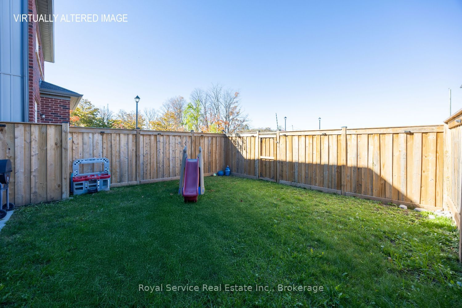
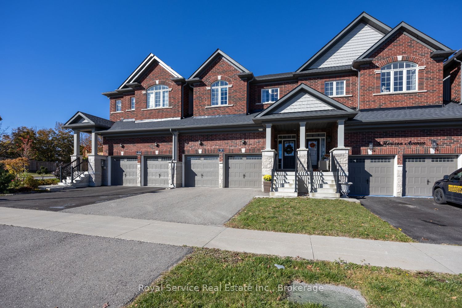
Welcome to 3 Horizon Avenue, located in the highly sought-after Highlands neighbourhood of beautiful Millbrook! This move-in-ready home offers a bright, open-concept main floor featuring hardwood flooring, abundant natural light, and a walkout to the fully fenced backyard. The spacious kitchen is perfect for everyday living and entertaining, complete with a large island, stainless steel appliances, and plenty of room to prepare meals while overlooking the dining and living areas.Upstairs, the generous primary bedroom features a walk-in closet and a private ensuite with a relaxing soaker tub and separate shower. Two additional well-sized bedrooms with large closets, a separate four-piece bathroom, and the convenience of second-floor laundry complete this level.The partially finished basement is framed for a recreation room, bathroom and more storage - ready for your finishing touches, offering excellent potential to create additional living space tailored to your family's needs.A Level 1 charging station is available.Enjoy the charm of small-town living in Millbrook, with beautiful walking trails, a local school, daycare centres, parks, a new playground, and a pond that hosts an annual children's fishing derby. With everyday amenities nearby and convenient access to Highways 115 and 407, commuting is a breeze, with Peterborough approximately 15 minutes away.An affordable opportunity to enjoy spacious, comfortable living in a wonderful family-friendly community. Don't miss your chance to call Millbrook home!
Details
| MLS # | X14110422 |
|---|---|
| Listing Type | For Sale |
| Style | House |
| Sub-Type | Resale |
| Status | New |
| Year | 0 |
| Days On Site | 27 |
| Listing Provided By | Royal Service Real Estate Inc. | X14110422 130404 |
Features
| Bed(s) | 3 |
|---|---|
| Bath(s) | 3 |
| Garage | 2 |
| Basement | Y |
| Story(s) | 2 |
| Acreage | 0.06 |
| Property View | City |
Interior
| Interior Features | Auto Garage Door Remote, Carpet Free, Central Vacuum, Rough-In Bath, Storage, ERV/HRV, Water Softener |
|---|---|
| Cooling | Central Air |
| Heat Source | Gas |
| Fireplace Yes / No | No |
Exterior
| Exterior Features | Porch, Recreational Area |
|---|---|
| Roof | Asphalt Shingle |
| Foundation Details | Concrete |
| View | City |
| Construction Materials | Brick, Stone |
Parking
| Garage Yes / No | Yes |
|---|---|
| Parking Features | Private Double |
Utilities
| Sewer | Sewer |
|---|
Taxes
| Tax Annual Amount | 4700 |
|---|---|
| Tax Legal Description | PART BLOCK 131 PLAN 45M256, PARTS 2 & 10, 45R16998; TOWNSHIP OF CAVAN-MONAGHAN; SUBJECT TO AN EASEMENT FOR ENTRY AS IN PE304479 SUBJECT TO AN EASEMENT FOR ENTRY AS IN PE341923 |
| Tax Year | 2026 |
Area Information
| Province | ON |
|---|---|
| County | Peterborough |
| City | Cavan Monaghan |
| Postal Code | L0A 1G0 |
| Area | Cavan Twp |
| Listing VS Median (in L0A 1G0) | |
Price: $659,900 low | high Med: $1,449,999 On site: 27 low | high Med: 138 | |
Request a showing
Request a showing
Contact
Learn More About This Property

| Province | ON |
|---|---|
| County | Peterborough |
| City | Cavan Monaghan |
| Postal Code | L0A 1G0 |
| Area | Cavan Twp |
| Listing VS Median (in L0A 1G0) | |
Price: $659,900 low | high Med: $1,449,999 On site: 27 low | high Med: 138 | |