25 Shadow Lane,South Huron, ON N0M 1S1
South Huron, ON N0M 1S1

Description
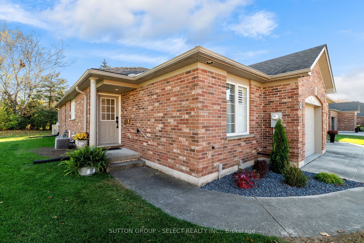
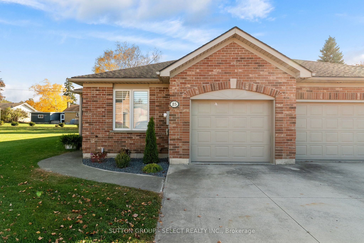
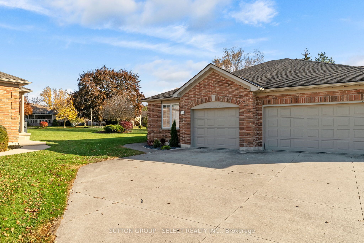
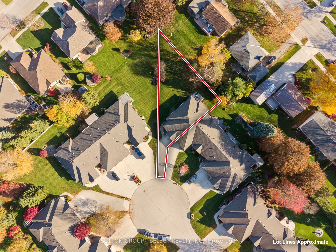
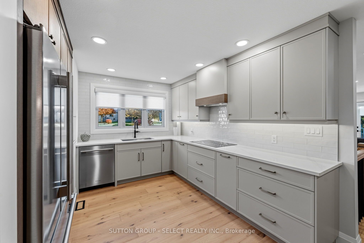
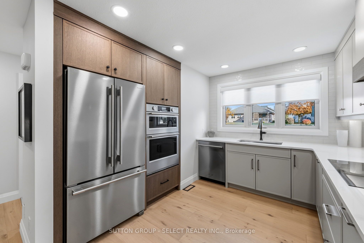
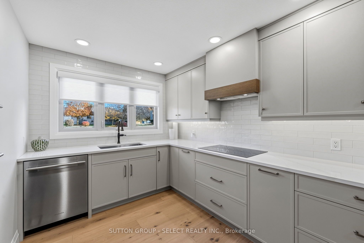
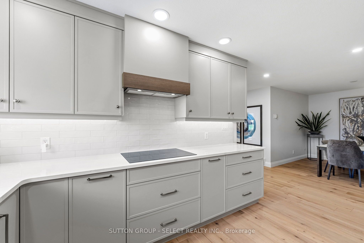
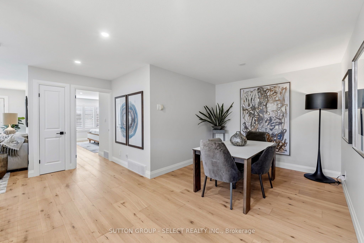
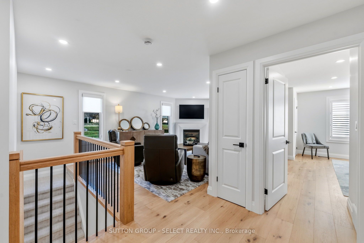
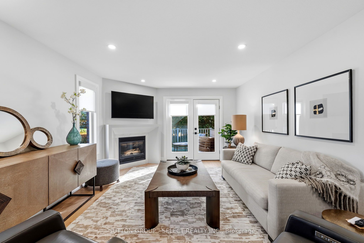
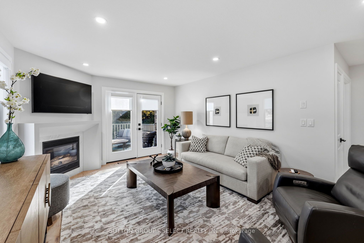
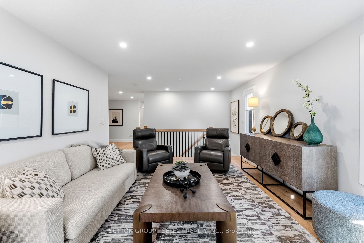
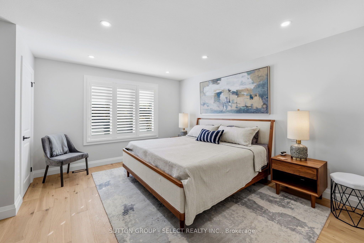
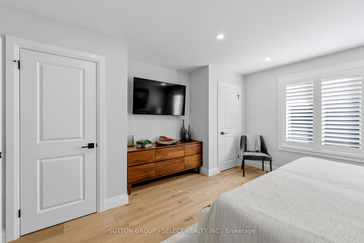
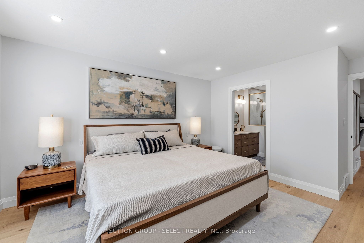
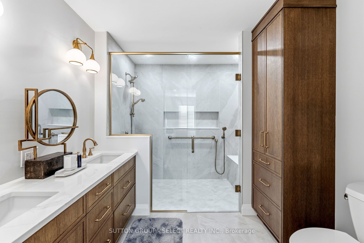
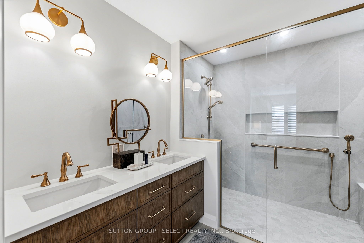
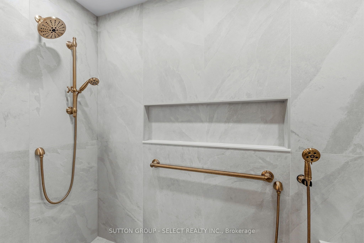
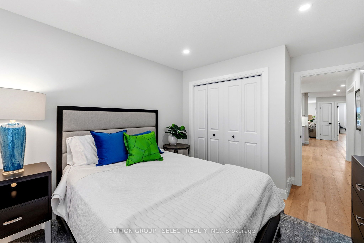
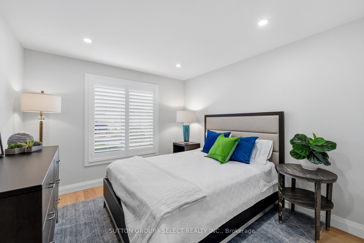
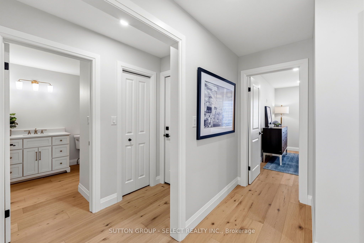
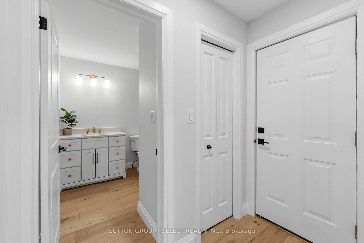
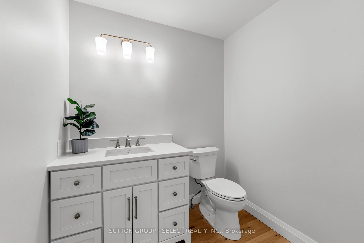
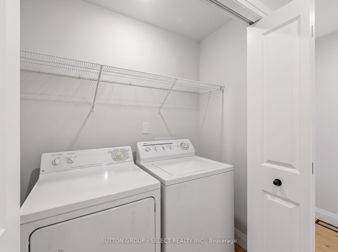
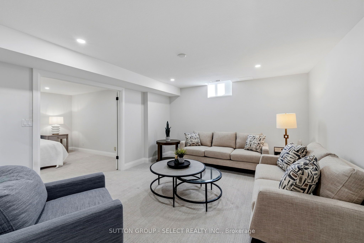
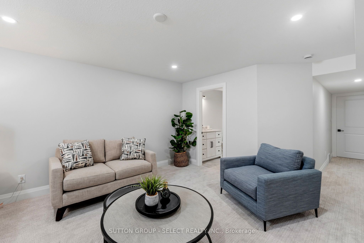
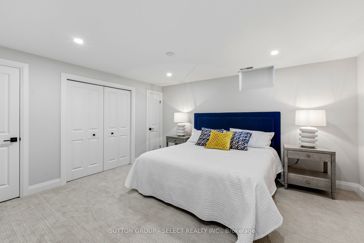
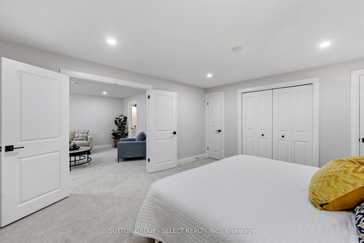
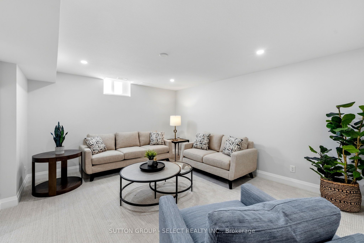
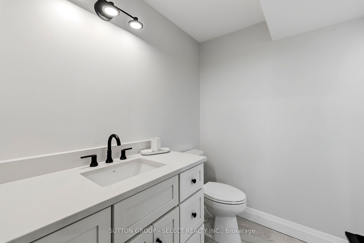
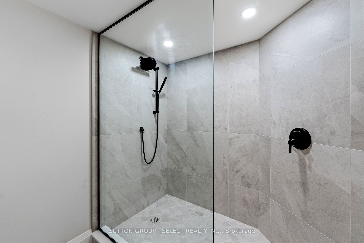
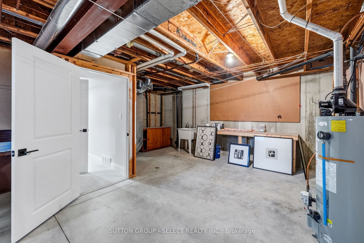
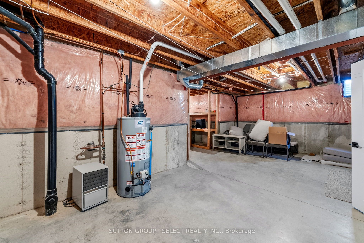
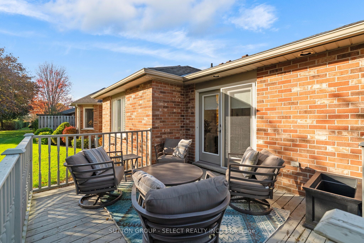
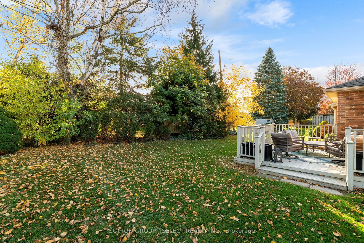
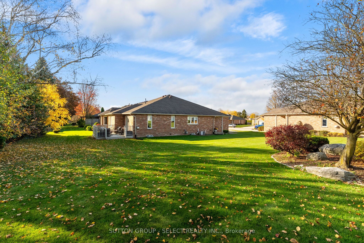
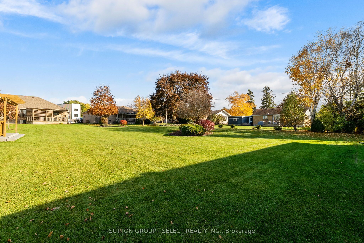
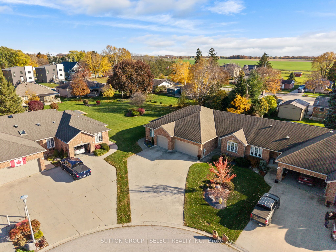
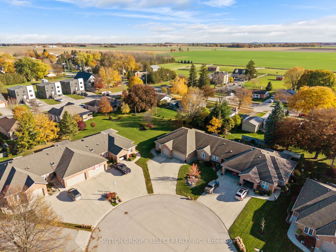
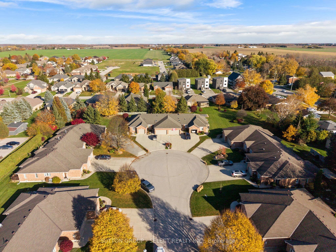
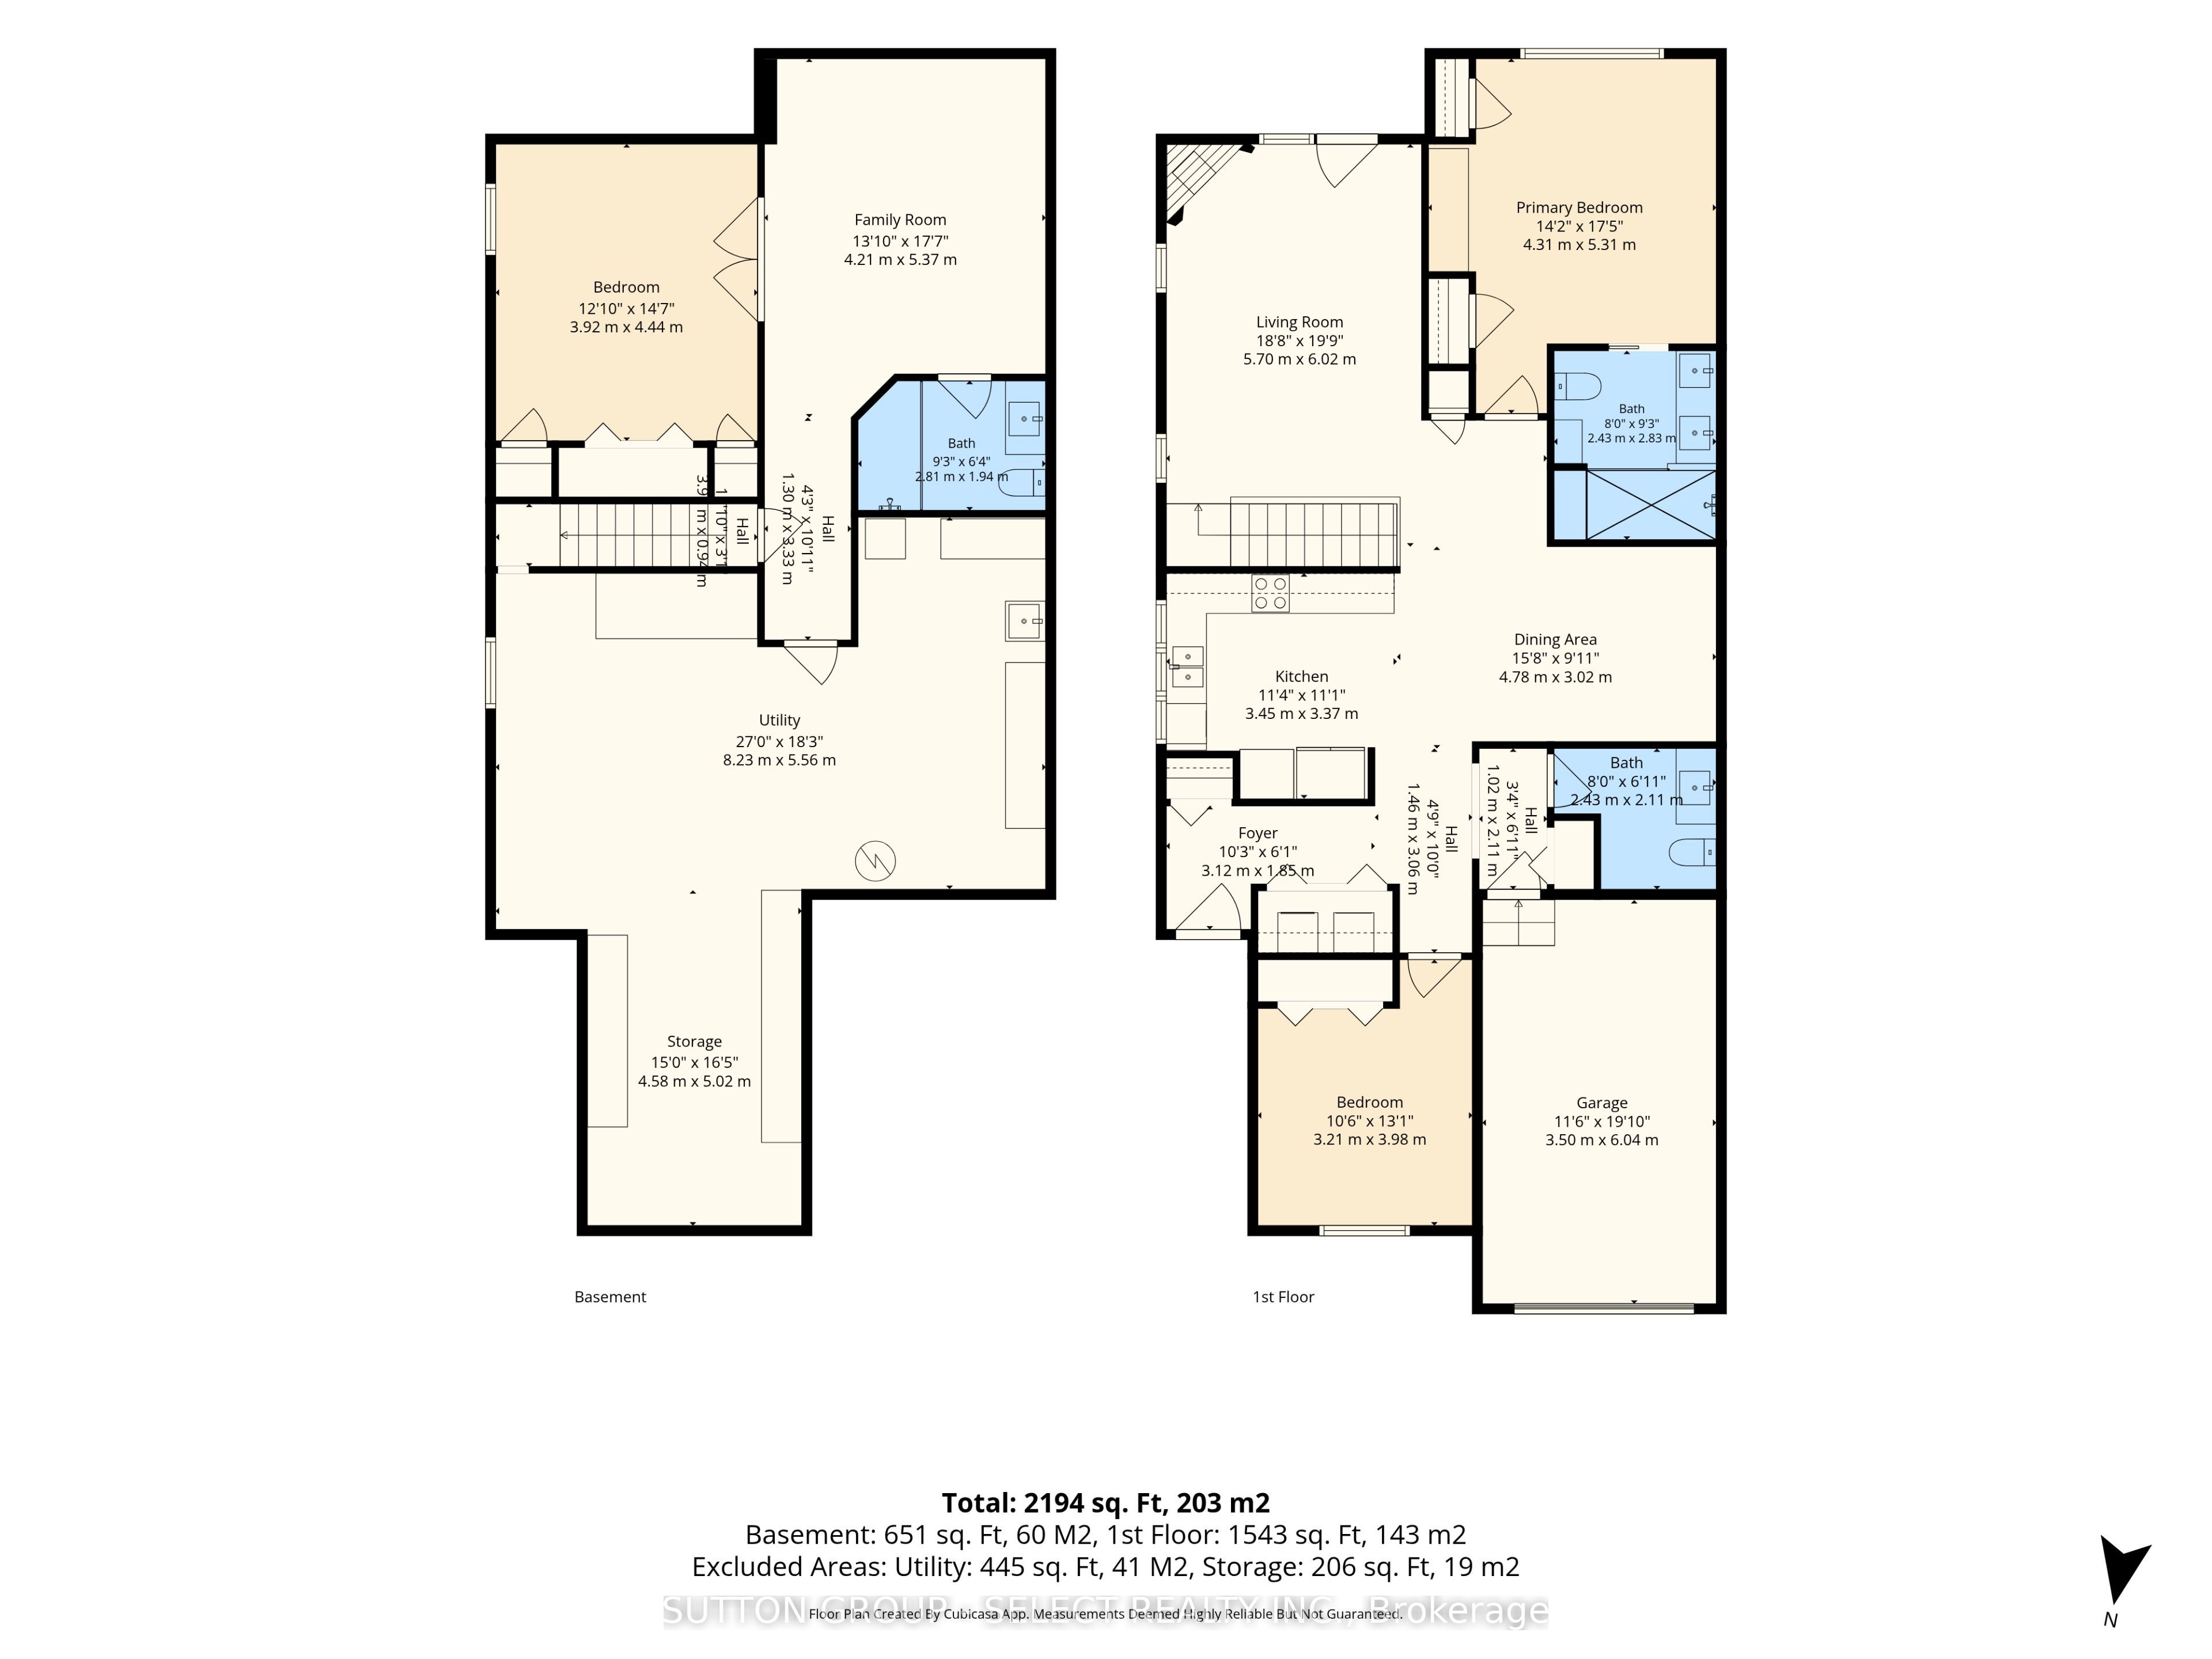
From its custom designed kitchen to its stunning fireplace and beautifully finished living spaces, this fully renovated (2026) end unit bungalow makes a lasting first impression. Ideally situated in a desirable, quiet subdivision just minutes from downtown and the hospital, this home offers effortless main-floor living with additional space for family/guests on the lower level. The thoughtfully designed main level features engineered hardwood flooring throughout the principal living areas and a gorgeous, fully updated kitchen showcasing custom two-toned cabinetry, quartz countertops, stylish tile backsplash and new stainless steel KitchenAid appliances, including a built-in oven, microwave and cooktop. In the living room, a striking porcelain slate tile surrounds the fireplace, creating an attractive focal point, while windows and terrace doors to the deck capture views of the greenery and spacious yard. A generous primary bedroom features his and hers closets and an alluring designer ensuite with a custom curbless tiled shower, complete with a built-in bench and niche. Custom blinds, California shutters, and an abundance of pot lights throughout add the perfect finishing touches while keeping the home bright and welcoming. The lower level offers wonderful additional living and entertaining space, featuring a comfortable family room with plush carpeting, an impressive third bedroom with four closets, and a three piece bathroom with an elegant tiled and glass shower. A large utility room provides exceptional versatility, with a workbench, storage shelving, and sink, along with plenty of room for hobbies, crafting or an additional workspace. Step outside and enjoy the larger than expected yard, private deck, garage and concrete driveway, with space to garden, tinker or simply relax and unwind. Beautifully renovated, thoughtfully designed and ideally located, this exceptional bungalow is an incredible opportunity to enjoy stylish, comfortable living.
Details
| MLS # | X14166026 |
|---|---|
| Listing Type | For Sale |
| Style | House |
| Sub-Type | Resale |
| Status | New |
| Year | 0 |
| Days On Site | 11 |
| Listing Provided By | SUTTON GROUP - SELECT REALTY INC. | X14166026 798000 |
Features
| Bed(s) | 3 |
|---|---|
| Bath(s) | 3 |
| Garage | 1 |
| Basement | Y |
| Acreage | 0.04 |
Interior
| Interior Features | Auto Garage Door Remote, Built-In Oven, In-Law Capability, Primary Bedroom - Main Floor, Sump Pump, Water Heater Owned, Workbench |
|---|---|
| Cooling | Central Air |
| Heat Source | Gas |
| Fireplace Features | Natural Gas |
| Fireplace Yes / No | Yes |
Exterior
| Exterior Features | Deck, Landscaped, Porch |
|---|---|
| Roof | Shingles |
| Foundation Details | Concrete |
| Construction Materials | Brick |
| Security Features | Carbon Monoxide Detectors, Smoke Detector |
Parking
| Garage Yes / No | Yes |
|---|---|
| Parking Features | Private |
Utilities
| Sewer | Sewer |
|---|
Taxes
| Tax Annual Amount | 3746 |
|---|---|
| Tax Assessed Value | 265000 |
| Tax Legal Description | PT BLK 5 PL 623 EXETER PTS 6 & 7, 22R4435; S/T R338637 |
| Tax Year | 2025 |
Area Information
| Province | ON |
|---|---|
| County | Huron |
| City | South Huron |
| Postal Code | N0M 1S1 |
| Area | Exeter |
| Listing VS Median (in N0M 1S1) | |
Price: $799,000 low | high Med: $6,370,000 On site: 11 low | high Med: 166 | |
Request a showing
Request a showing
Contact
Learn More About This Property

| Province | ON |
|---|---|
| County | Huron |
| City | South Huron |
| Postal Code | N0M 1S1 |
| Area | Exeter |
| Listing VS Median (in N0M 1S1) | |
Price: $799,000 low | high Med: $6,370,000 On site: 11 low | high Med: 166 | |