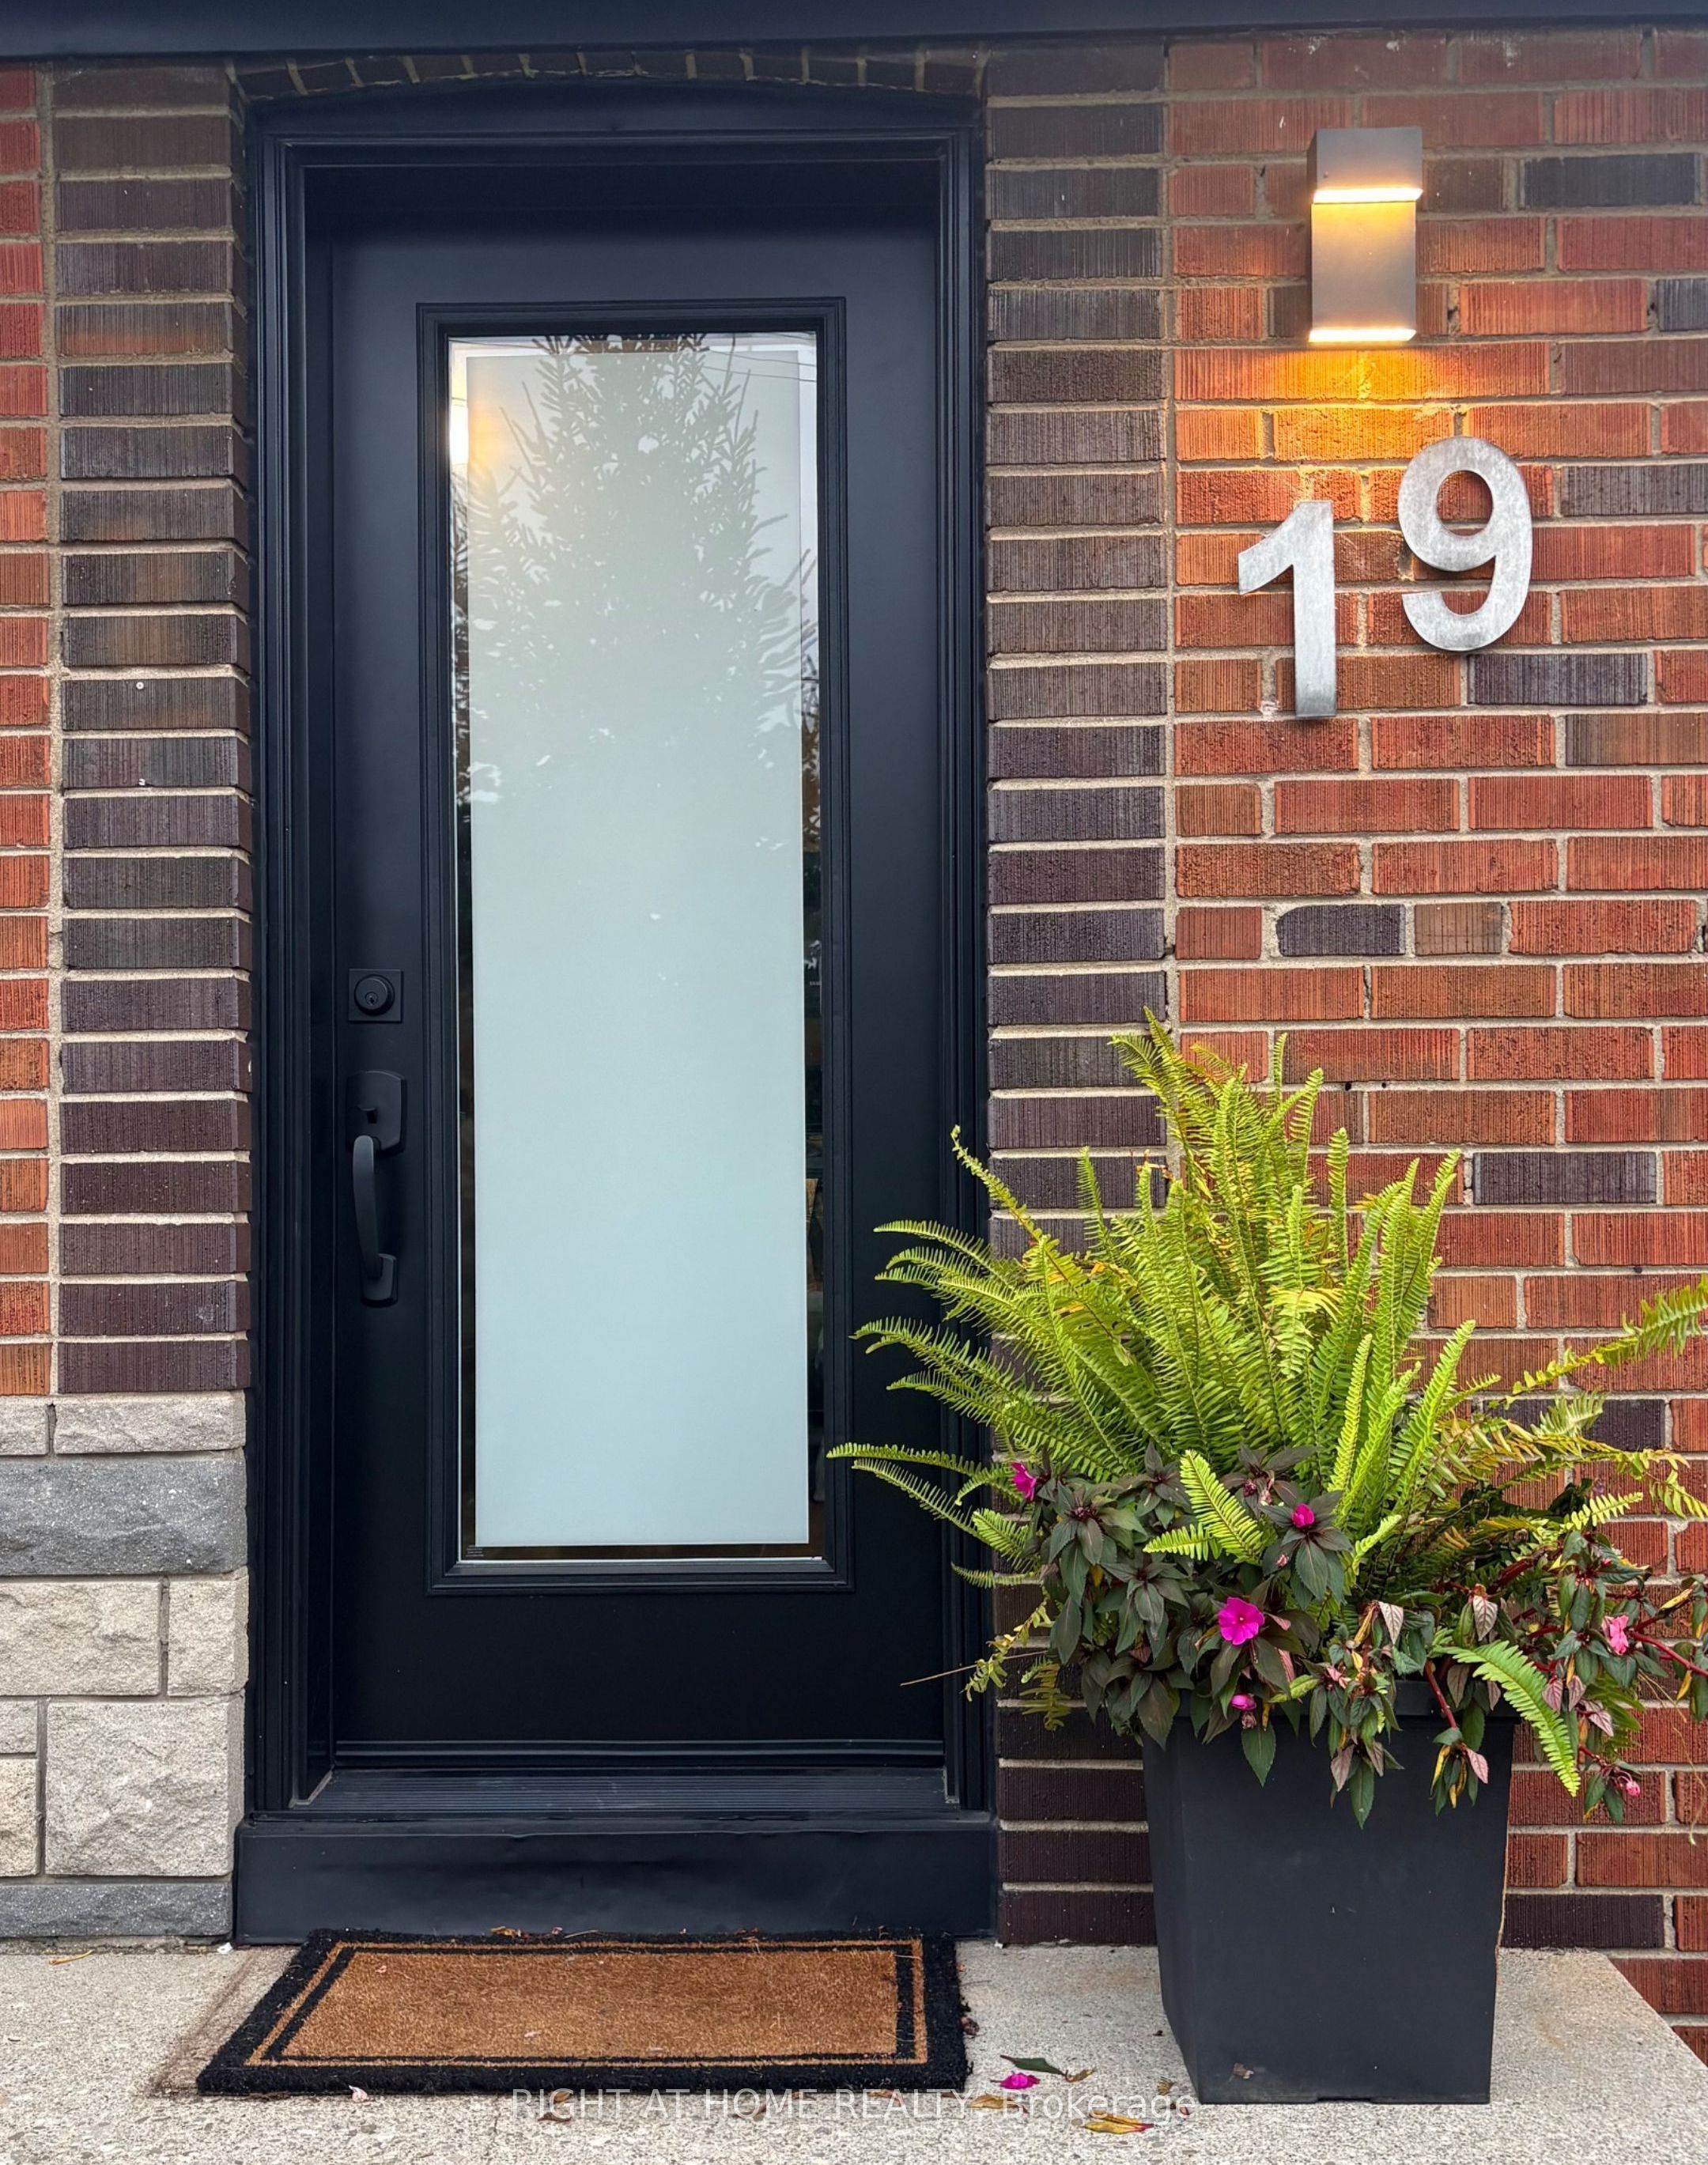
19 Flempton Crescent,Toronto E04, ON M1K 3B3
Toronto E04, ON M1K 3B3

Description
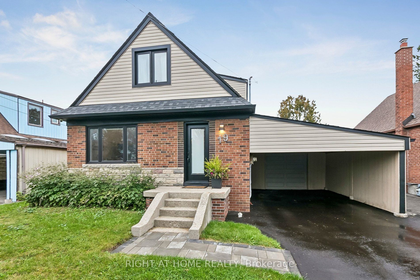
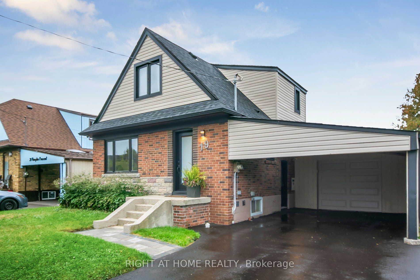
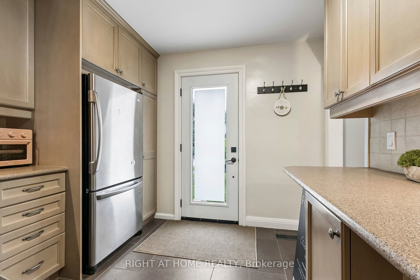
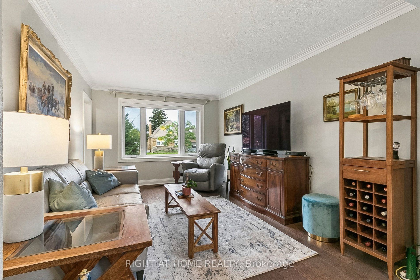
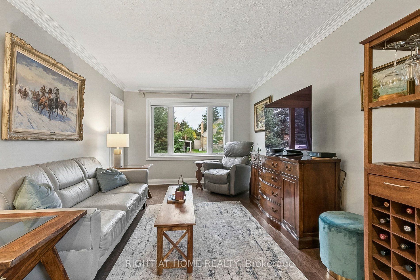
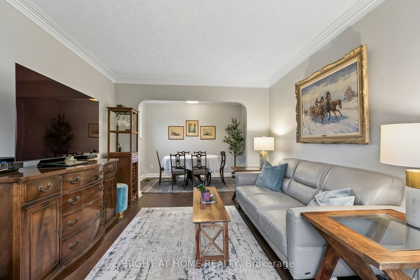
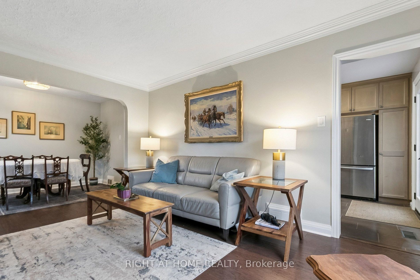
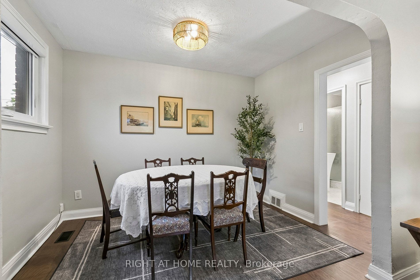
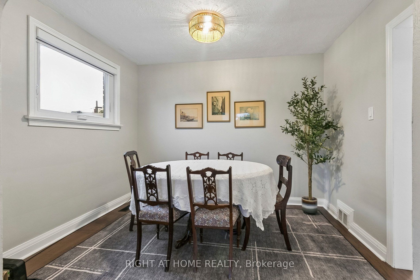
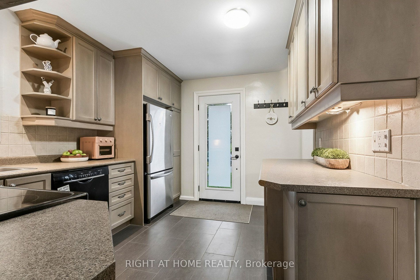
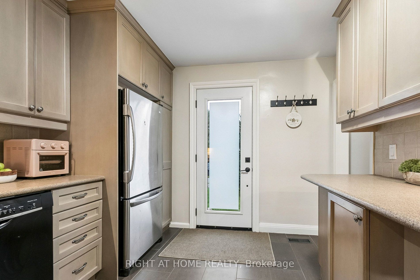
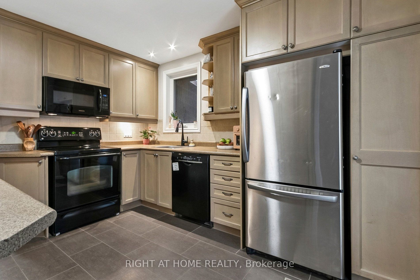
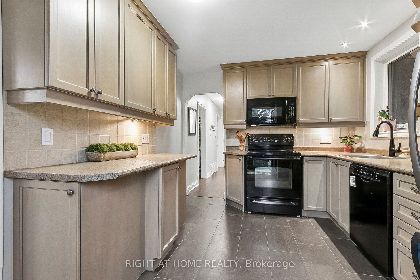
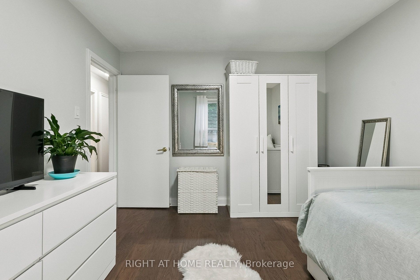
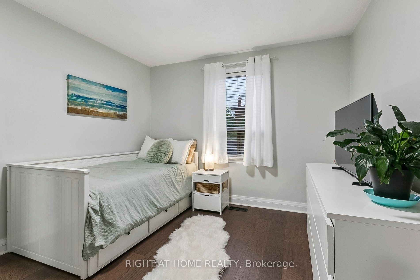
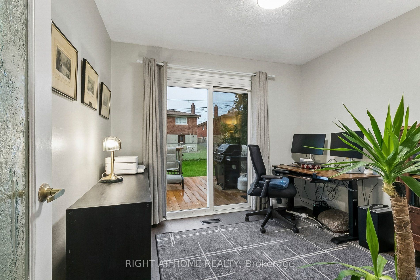
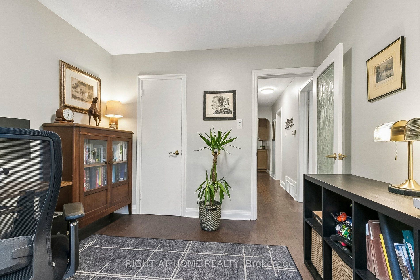
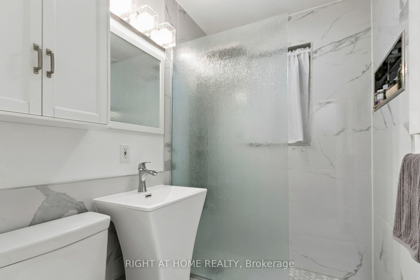
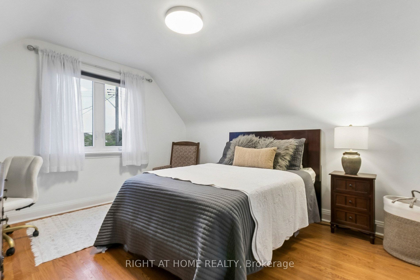
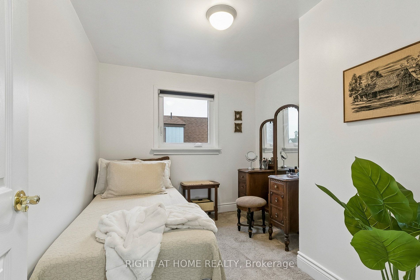
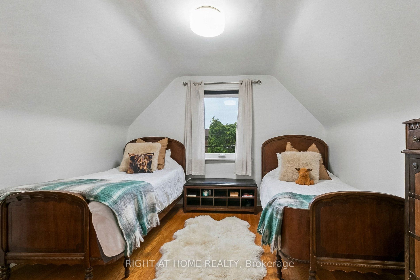
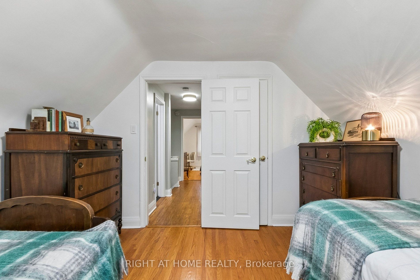
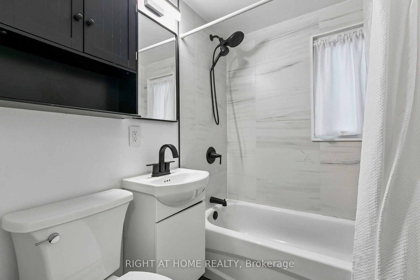
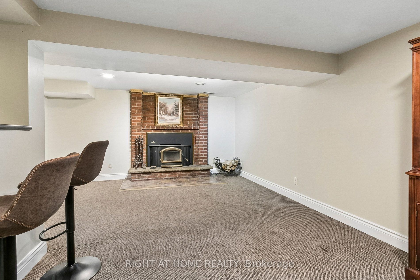
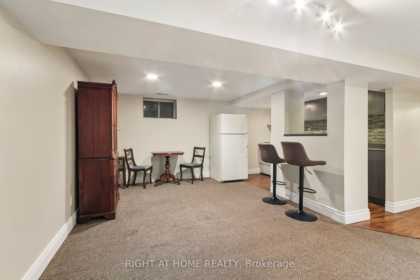
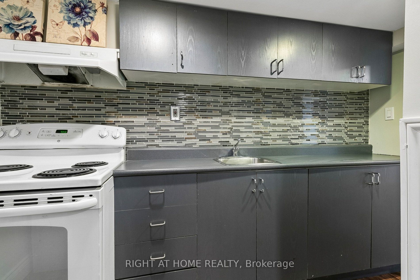
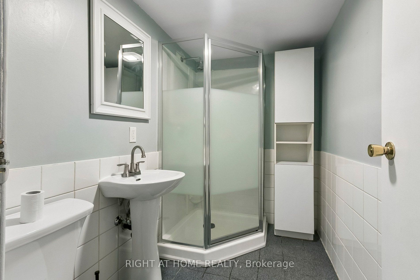
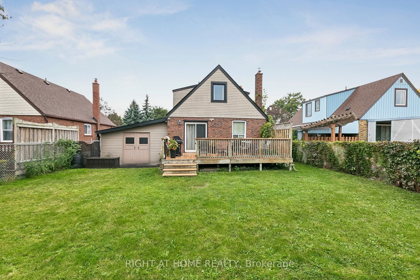
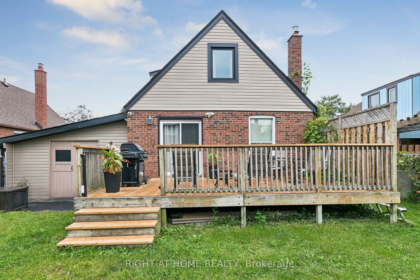
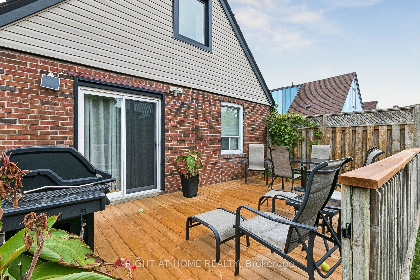
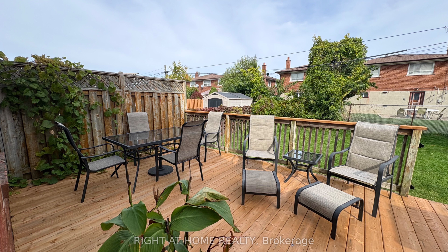
***OPEN HOUSE SUNDAY NOVEMBER 22nd 2PM-4PM*** Offset your mortgage with this move-in-ready, income-generating home offering flexible multi-generational living in an established family-friendly neighborhood. Nestled on a quiet crescent just steps from a school and park, this charming 1.5-storey bungalow offers 5+1 bedrooms, 3 updated bathrooms, and a separate side entrance leading to a self-contained 1-bedroom basement apartment with fireplace, ideal for rental income, in-laws, or extended family living. The main floor features brand-new hardwood flooring, an updated eat-in kitchen, a spacious primary bedroom and a second bedroom with a walkout to an updated deck. Upstairs, you'll find three additional bedrooms, beautiful hardwood floors and a newly renovated bathroom complete with heated towel rack and built-in handrail. Freshly painted throughout, the home also boasts new windows and custom roller shades on the main and upper levels. Major updates include electrical, plumbing, waterproofing, roof, air conditioning, and drainage, providing peace of mind for years to come. Enjoy a newly paved 4-car driveway, carport, and a detached garage with electrical and an automatic door opener. This truly is a turnkey home with room for the whole family. Conveniently located within walking distance of the Eglinton Crosstown LRT, Kennedy Subway, and GO Station, as well as schools, churches, mosques, parks, and everyday amenities. Don't miss this exceptional opportunity to own a versatile home that offers both comfortable family living and income potential.
Details
| MLS # | E14086024 |
|---|---|
| Listing Type | For Sale |
| Style | House |
| Sub-Type | Resale |
| Status | Price Change |
| Year | 0 |
| Days On Site | 33 |
| Listing Provided By | RIGHT AT HOME REALTY | E14086024 062200 |
Features
| Bed(s) | 6 |
|---|---|
| Bath(s) | 3 |
| Garage | 1 |
| Basement | Y |
| Story(s) | 1 |
| Acreage | 0.11 |
| Water Front | None |
Interior
| Interior Features | Accessory Apartment, Central Vacuum, In-Law Capability, In-Law Suite, Primary Bedroom - Main Floor, Guest Accommodations |
|---|---|
| Cooling | Central Air |
| Heat Source | Gas |
| Fireplace Features | Wood |
| Fireplace Yes / No | Yes |
Exterior
| Exterior Features | Deck, Lighting, Porch |
|---|---|
| Roof | Shingles, Asphalt Shingle |
| Foundation Details | Concrete Block, Poured Concrete |
| Construction Materials | Brick, Vinyl Siding |
Parking
| Garage Yes / No | Yes |
|---|---|
| Parking Features | Covered |
Utilities
| Sewer | Sewer |
|---|
Taxes
| Tax Annual Amount | 4458.07 |
|---|---|
| Tax Assessed Value | 581000 |
| Tax Legal Description | LOT 115, PLAN 4150 SUBJECT TO SC103515 SCARBOROUGH , CITY OF TORONTO |
| Tax Year | 2025 |
Area Information
| Province | ON |
|---|---|
| County | Toronto |
| City | Toronto E04 |
| Postal Code | M1K 3B3 |
| Area | Ionview |
| Listing VS Median (in M1K 3B3) | |
Price: $1,089,000 low | high Med: $0 On site: 33 low | high Med: | |
Request a showing
Request a showing
Contact
Learn More About This Property

| Province | ON |
|---|---|
| County | Toronto |
| City | Toronto E04 |
| Postal Code | M1K 3B3 |
| Area | Ionview |
| Listing VS Median (in M1K 3B3) | |
Price: $1,089,000 low | high Med: $0 On site: 33 low | high Med: | |
