150 Percy Crescent,Scugog, ON L9L 1B4
Scugog, ON L9L 1B4

Description
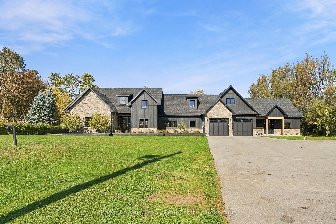
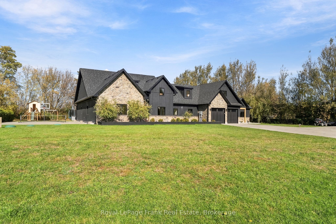
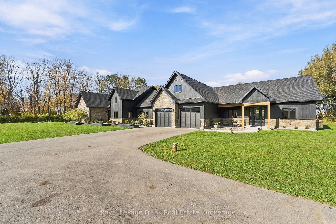
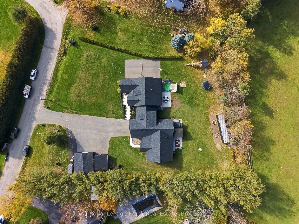
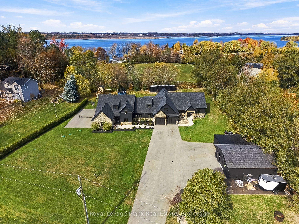
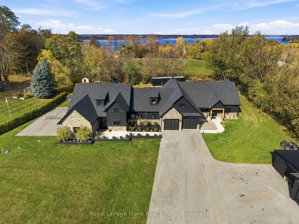
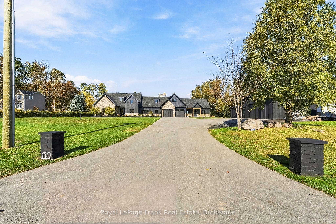
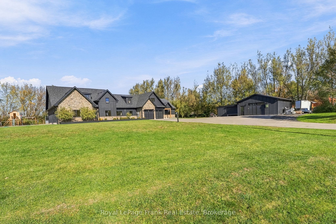
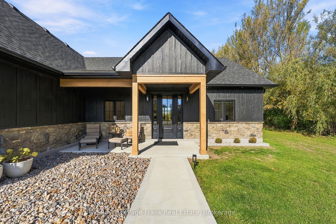
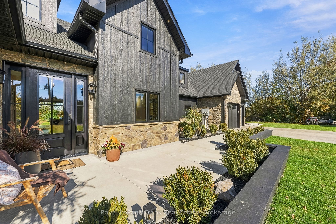
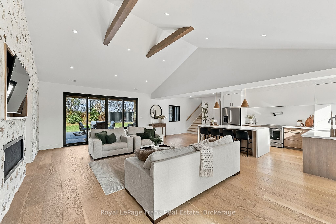
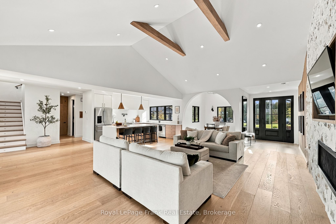
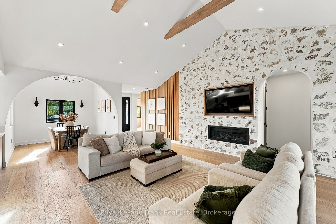
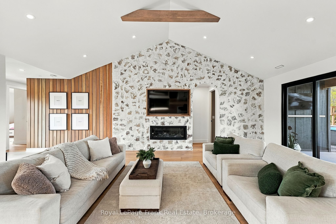
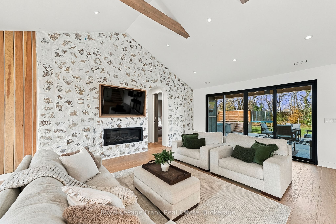
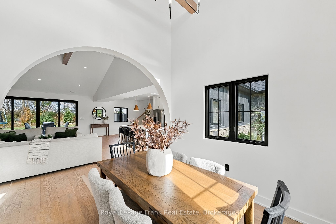
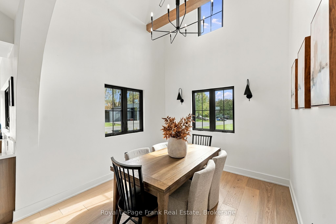
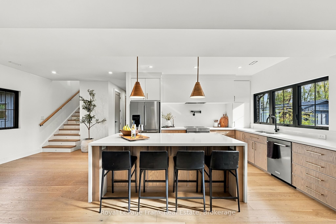
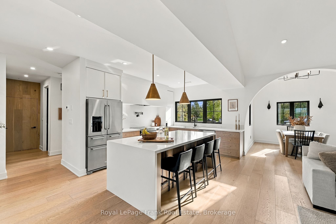
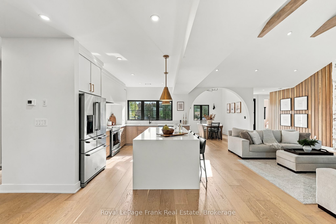
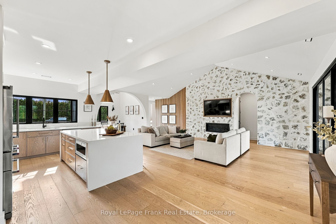
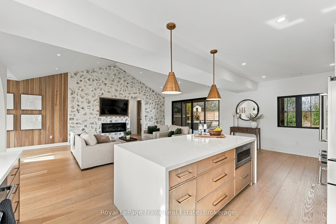
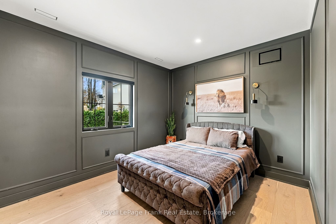
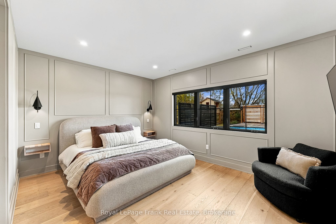
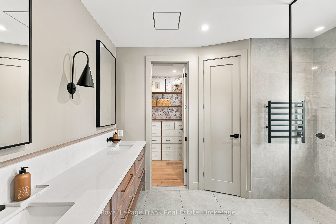
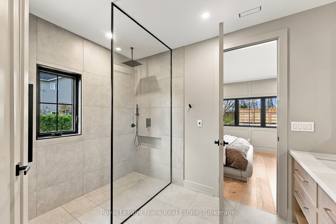
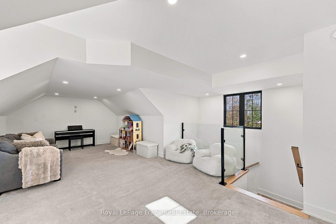
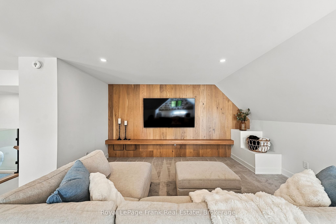
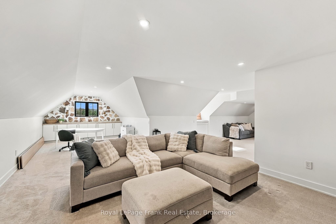
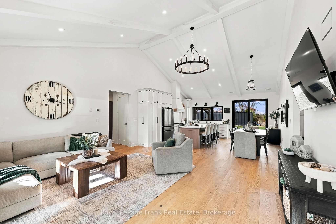
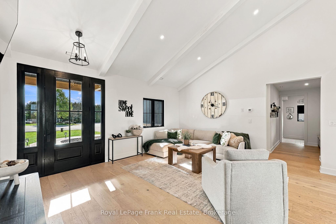
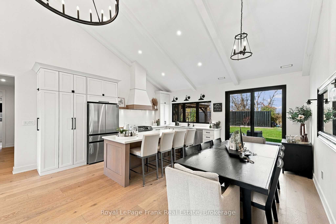
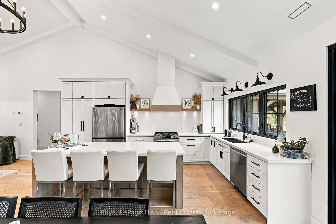
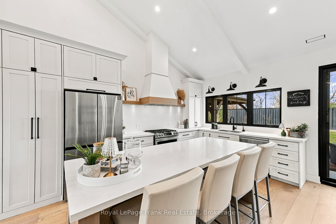
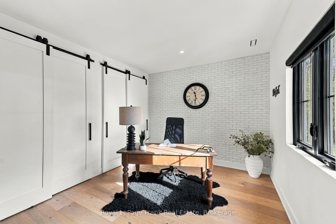
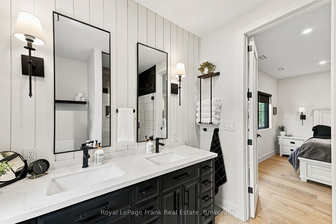
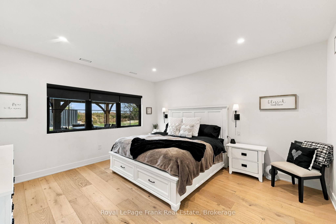
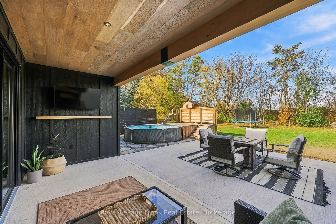
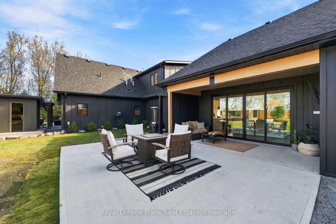
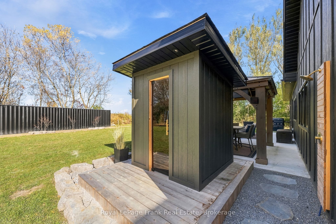
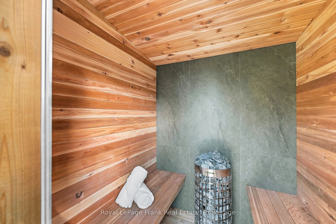
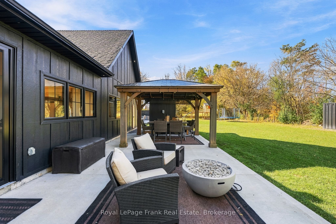
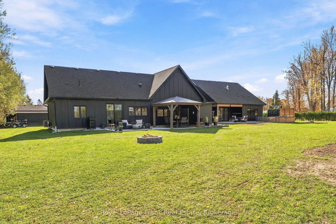
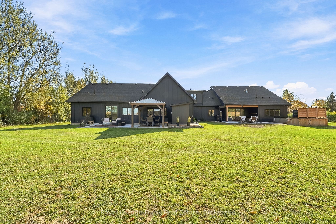
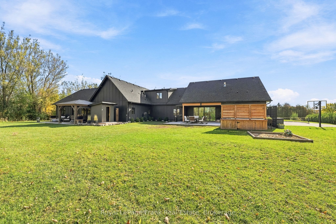
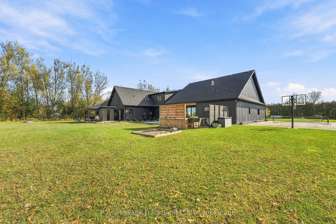
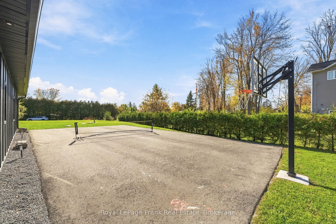
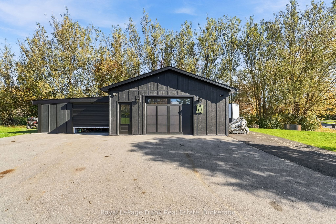
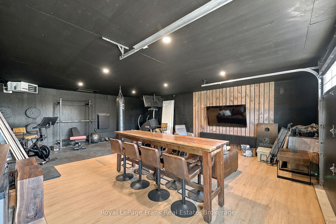
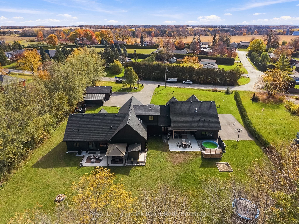
Welcome to this one-of-a-kind custom luxury property offering exceptional design and versatility for multi-generational living. Set on a private 1-acre lot with no rear neighbours, this legal duplex features two homes totalling 4,609 sq. ft., plus a 1,200 sq. ft. heated detached shop with attached workshop. Both homes have completely separate living spaces, each with its own furnace, A/C, hot water tank, hydro, and gas. The 3,008 sq. ft. main home offers 3 bedrooms and 3 bathrooms, with an open-concept layout and custom kitchen featuring quartz counters and a massive island. A vaulted ceiling, stone feature wall with gas fireplace, curved arch accents, and hardwood flooring add elegance throughout. The primary suite features a walk-in closet and 4-piece ensuite. A huge loft flex space offers endless possibilities for an office, movie room, gym, playroom, or combination. Walk out to the covered rear patio, above-ground pool, and custom sauna. The 1,601 sq. ft. second home offers 3 bedrooms and 2 bathrooms, with an open-concept layout, vaulted ceilings, hardwood flooring, and a spacious kitchen with quartz counters and island. The second primary suite features a walk-in closet and 4-piece ensuite. A walkout opens to the rear patio and pergola. Additional features include in-floor radiant heating throughout both homes and the garage, 200-amp electrical service for each residence, 100-amp service in the shop, Generac hookup rough-in, double attached garage, sports pad, ample exterior lighting, and a huge driveway accommodating 12+ vehicles. The exterior combines luxury engineered wood siding and stone. A truly unique property combining luxury finishes, thoughtful design, and exceptional functionality.
Details
| MLS # | E14124750 |
|---|---|
| Listing Type | For Sale |
| Style | Condominium |
| Sub-Type | Resale |
| Status | New |
| Year | 0 |
| Days On Site | 21 |
| Listing Provided By | Royal LePage Frank Real Estate | E14124750 522706 |
Features
| Bed(s) | 6 |
|---|---|
| Bath(s) | 5 |
| Garage | 3 |
| Pool | Yes |
| Acreage | 1.40 |
| Water Front | None |
| Property View | Trees, Woods |
Interior
| Interior Features | Accessory Apartment, Auto Garage Door Remote, Carpet Free, In-Law Capability, In-Law Suite, On Demand Water Heater, Primary Bedroom - Main Floor, Sauna, Separate Heating Controls, Separate Hydro Meter, Storage, Water Heater, Water Heater Owned, Water Softener, Water Treatment |
|---|---|
| Heating Yes / No | Yes |
| Cooling | Central Air |
| Heat Source | Gas |
| Fireplace Features | Natural Gas |
| Fireplace Yes / No | Yes |
| Rooms Total | 15 |
Exterior
| Exterior Features | Landscape Lighting, Landscaped, Lighting, Patio, Privacy, Porch, Year Round Living |
|---|---|
| Roof | Cedar |
| Foundation Details | Slab |
| Lot Features | Irregular Lot |
| View | Trees/Woods |
| Construction Materials | Wood , Stone |
Parking
| Attached Garage Yes / No | Yes |
|---|---|
| Garage Yes / No | Yes |
| Parking Features | Private |
Utilities
| Sewer | Septic |
|---|
Taxes
| Tax Annual Amount | 11914.55 |
|---|---|
| Tax Legal Description | PT LT 2, CON 10 SCUGOG, PT 2 40R19637, T/W CO197325 TOWNSHIP OF SCUGOG |
| Tax Year | 2026 |
Area Information
| Province | ON |
|---|---|
| County | Durham |
| City | Scugog |
| Postal Code | L9L 1B4 |
| Area | Rural Scugog |
| Listing VS Median (in L9L 1B4) | |
Price: $2,499,000 low | high Med: $2,680,000 On site: 21 low | high Med: 65 | |
Request a showing
Request a showing
Contact
Learn More About This Property

| Province | ON |
|---|---|
| County | Durham |
| City | Scugog |
| Postal Code | L9L 1B4 |
| Area | Rural Scugog |
| Listing VS Median (in L9L 1B4) | |
Price: $2,499,000 low | high Med: $2,680,000 On site: 21 low | high Med: 65 | |
