New Listing
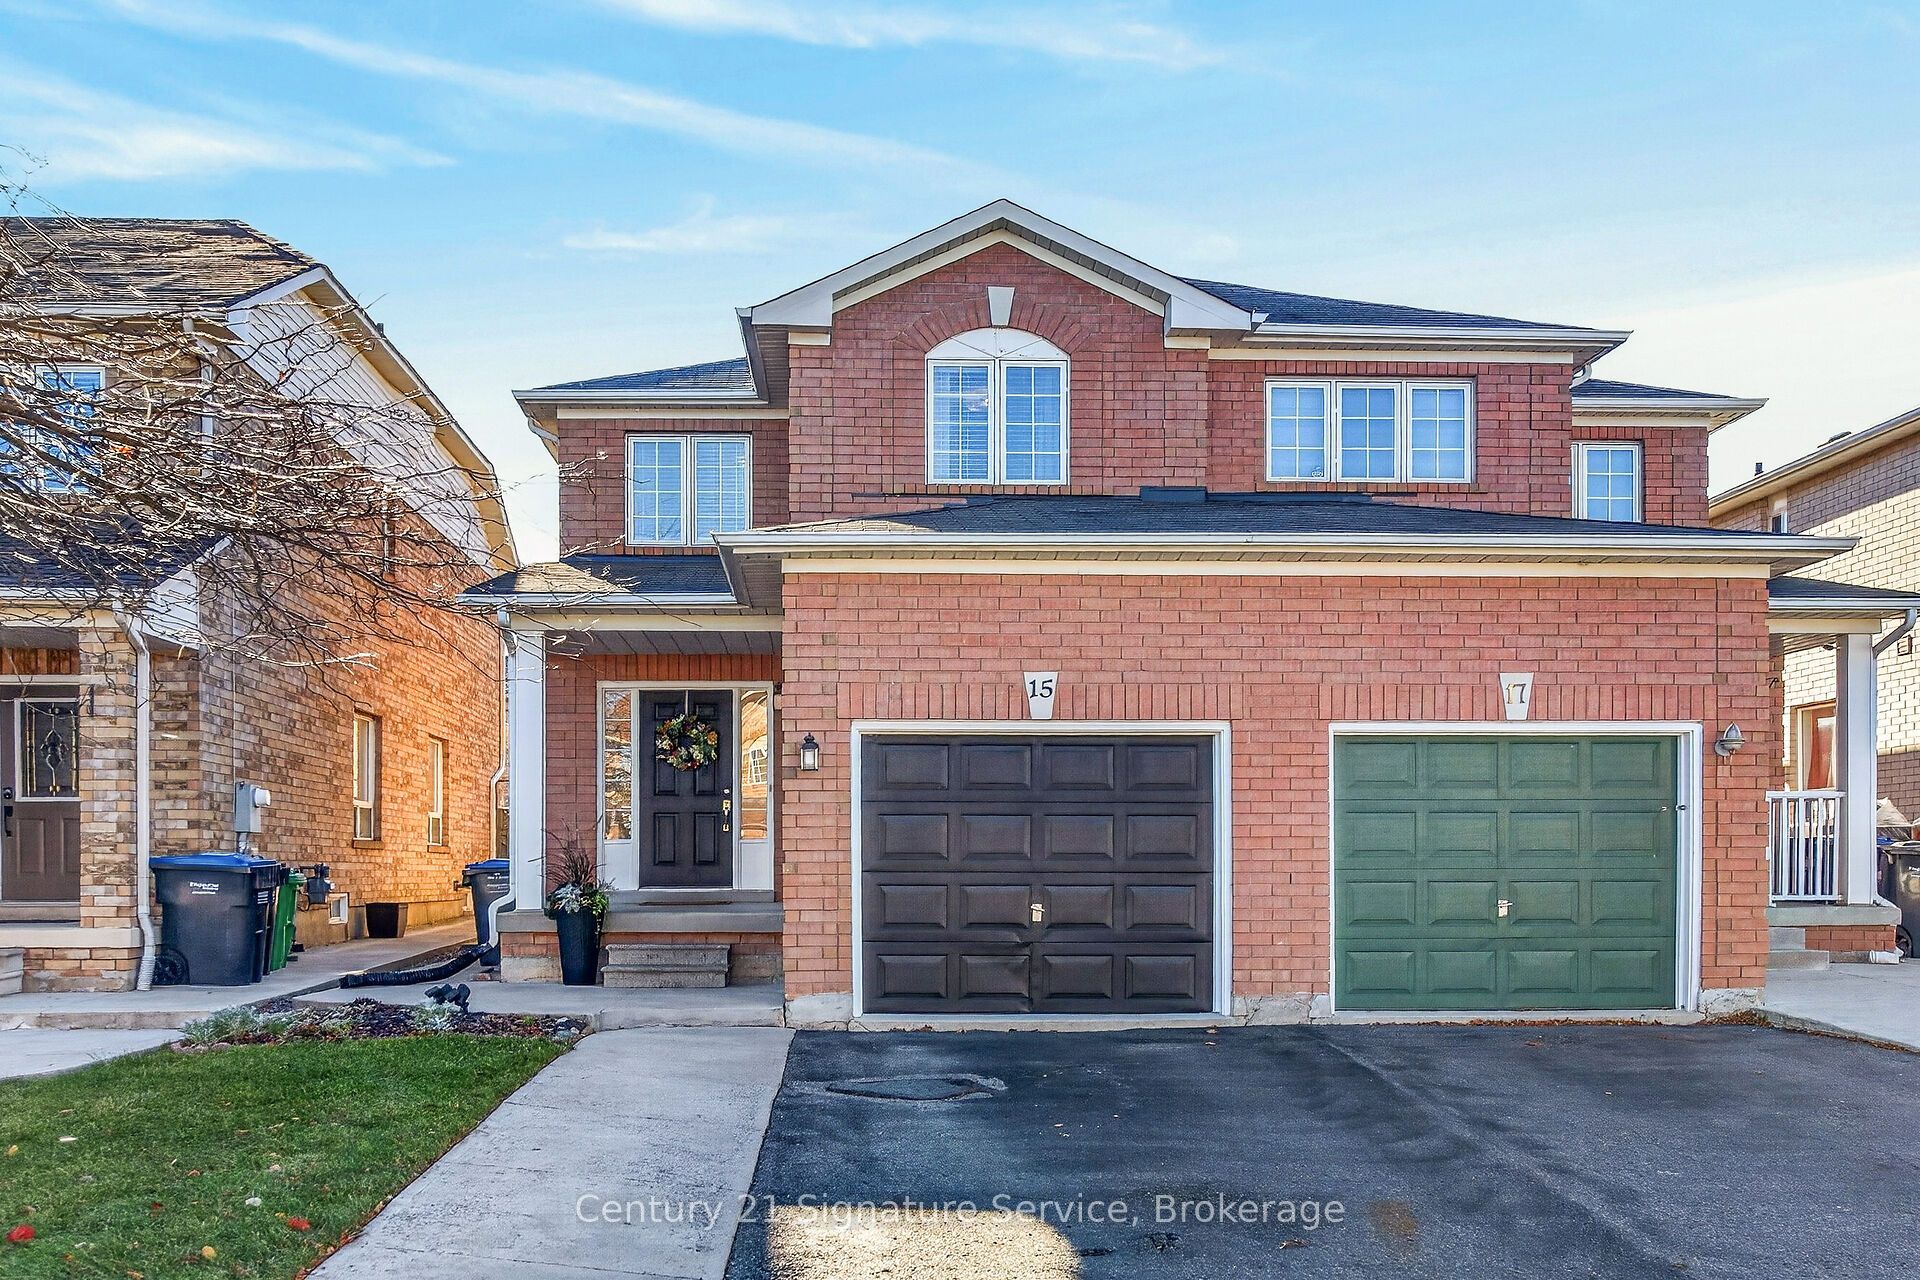
15 Baha Crescent E,Brampton, ON L7A 2J2
Brampton, ON L7A 2J2

Description
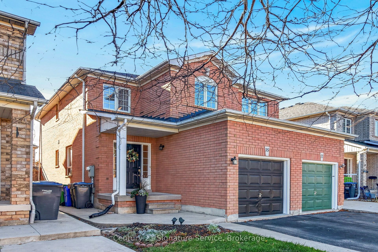
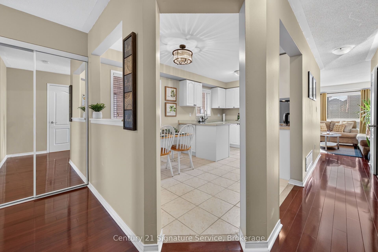
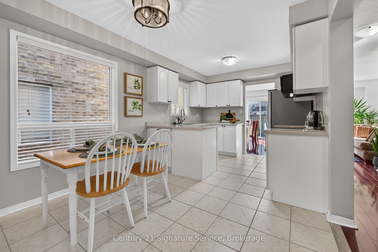
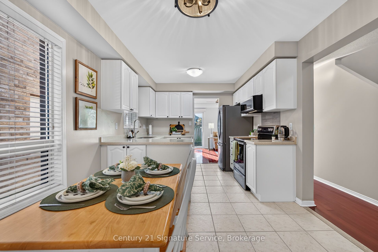
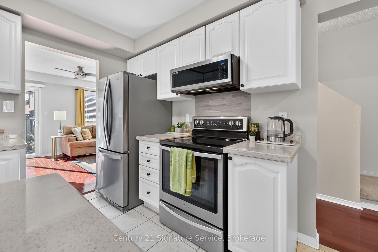
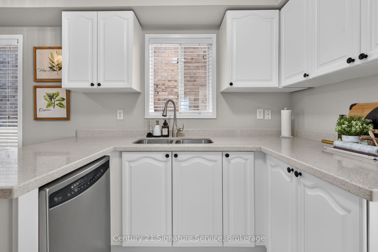
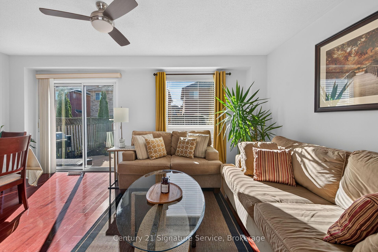
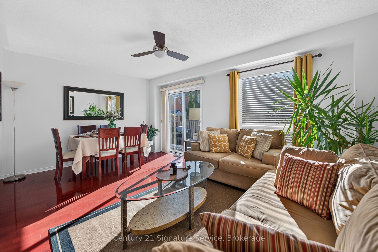
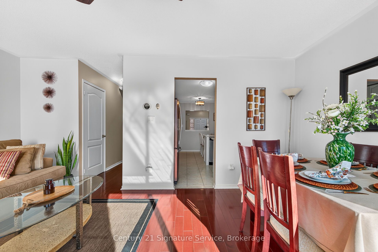
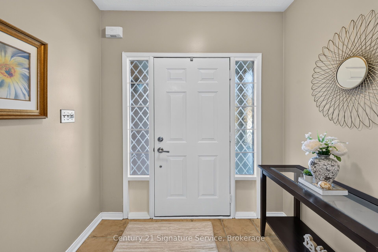
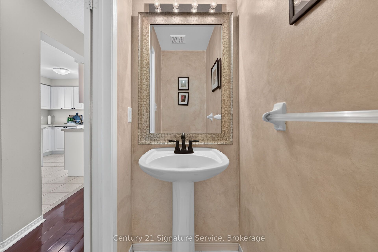
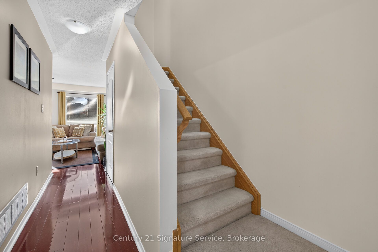
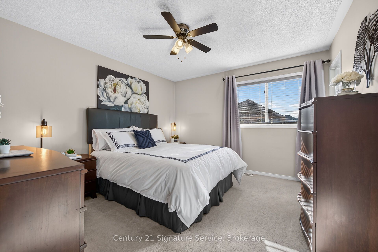
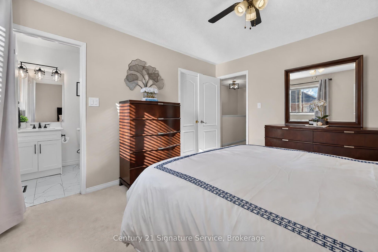
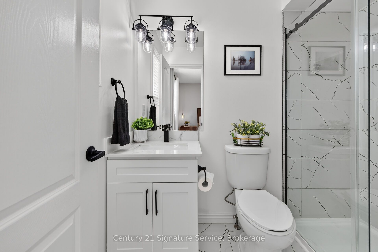
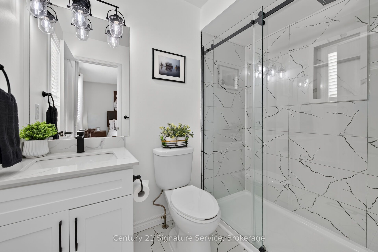
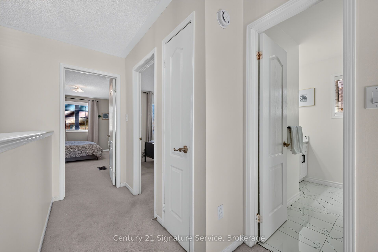
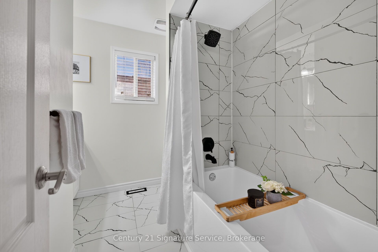
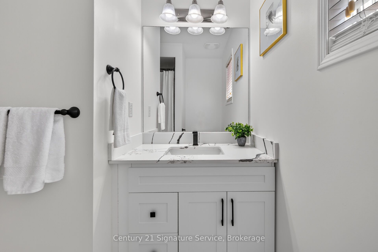
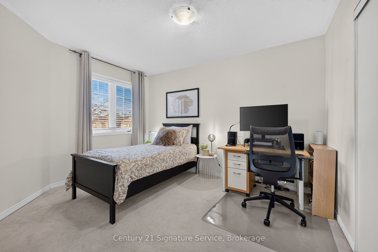
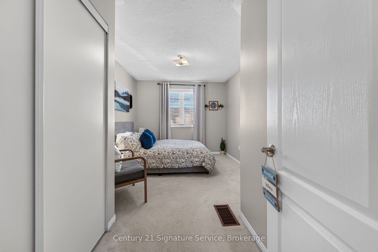
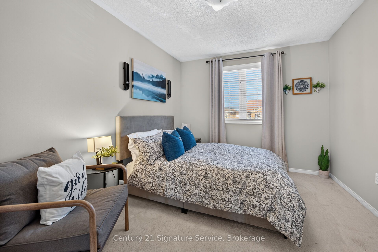
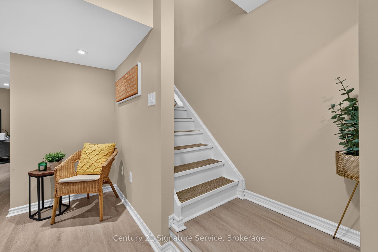
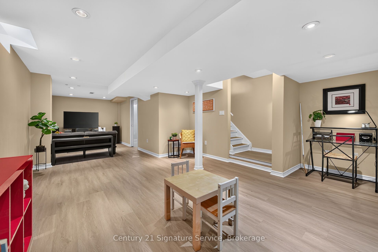
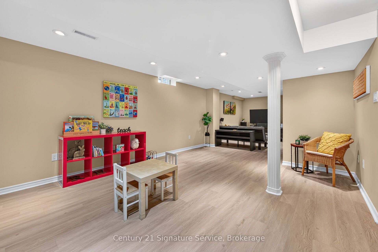
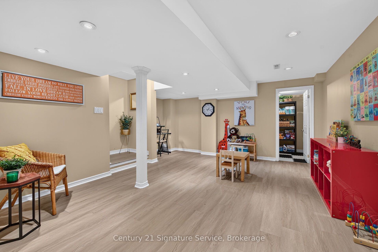
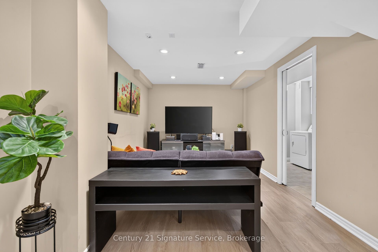
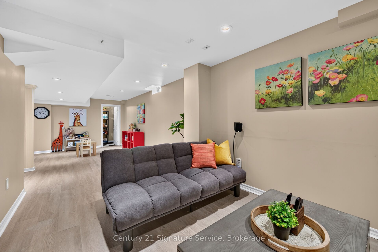
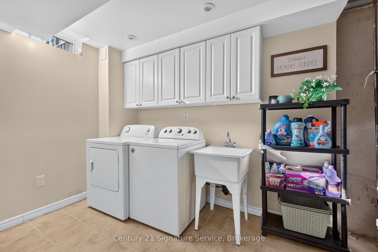
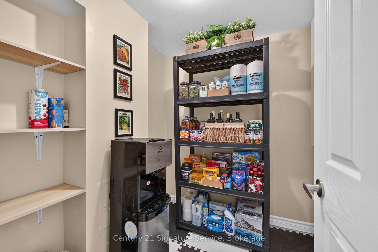
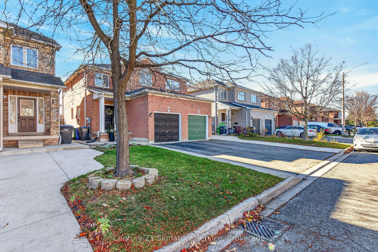
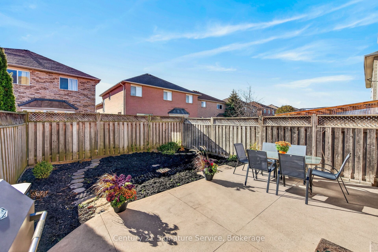
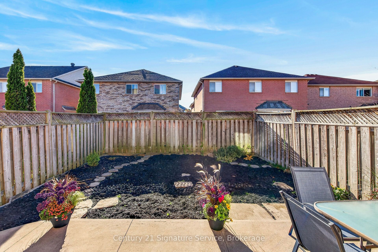
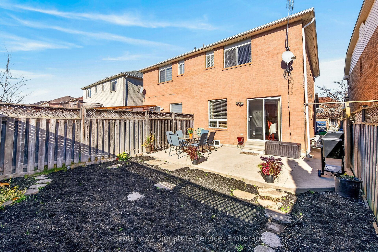
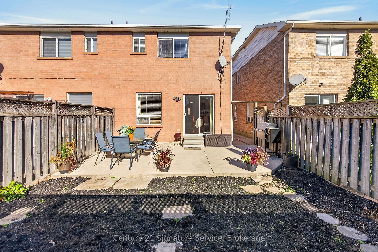
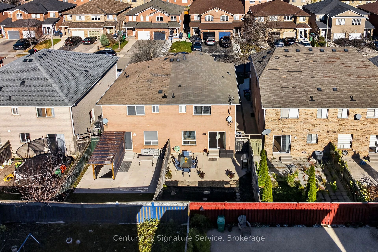
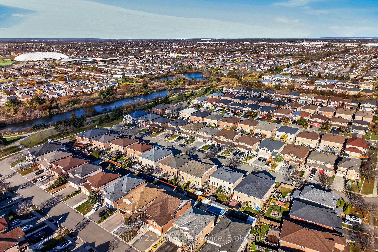
Welcome to 15 Baha Crescent, a well-maintained and thoughtfully updated 3-bedroom, 3-bathroom semi-detached home in Brampton's desirable Fletcher's Meadow neighbourhood. An excellent opportunity for first-time buyers, young families or anyone looking for a move-in-ready home with plenty of functional living space.The bright main floor features a spacious living and dining area with hardwood flooring, large windows and a walkout to the backyard. The refreshed kitchen offers white cabinetry, stainless steel appliances, generous counter space and a convenient breakfast area. A main-floor powder room adds everyday practicality.Upstairs are three generously sized bedrooms, including a primary bedroom with a walk-in closet and beautifully updated ensuite. The renovated main bathroom features contemporary finishes, creating a fresh, modern feel.The finished basement adds valuable living space with a large recreation room, ideal for family entertainment, a children's play area, home office or exercise space. A separate laundry room and additional storage complete the lower level.The fully fenced backyard offers a great combination of outdoor living and gardening space, with a generous patio for entertaining and established garden beds for those who enjoy growing their own flowers or vegetables.Additional features include an attached garage, driveway parking and convenient access to schools, parks, shopping, transit and major commuter routes.This is an excellent opportunity to own a well-cared-for home in an established, family-friendly neighbourhood. A home worth seeing!
Details
| MLS # | W14176336 |
|---|---|
| Listing Type | For Sale |
| Style | House |
| Sub-Type | Resale |
| Status | New |
| Year | 0 |
| Days On Site | 5 |
| Listing Provided By | Century 21 Signature Service | W14176336 231100 |
Features
| Bed(s) | 3 |
|---|---|
| Bath(s) | 3 |
| Garage | 1 |
| Basement | Y |
| Story(s) | 2 |
| Acreage | 0.05 |
| Property View | Park, Greenbelt |
Interior
| Interior Features | Floor Drain, Storage, Water Heater |
|---|---|
| Cooling | Central Air |
| Heat Source | Gas |
| Fireplace Yes / No | No |
Exterior
| Roof | Asphalt Shingle |
|---|---|
| Foundation Details | Poured Concrete |
| View | Park/Greenbelt |
| Construction Materials | Brick |
| Security Features | Carbon Monoxide Detectors, Smoke Detector |
Parking
| Garage Yes / No | Yes |
|---|
Utilities
| Sewer | Sewer |
|---|
Taxes
| Tax Annual Amount | 5289 |
|---|---|
| Tax Legal Description | PLAN M1492 PT LOT 113 RP 43R27042 PART 7 |
| Tax Year | 2026 |
Area Information
| Province | ON |
|---|---|
| County | Peel |
| City | Brampton |
| Postal Code | L7A 2J2 |
| Area | Fletcher's Meadow |
| Listing VS Median (in L7A 2J2) | |
Price: $799,000 low | high Med: $0 On site: 5 low | high Med: | |
Request a showing
Request a showing
Contact
Learn More About This Property

| Province | ON |
|---|---|
| County | Peel |
| City | Brampton |
| Postal Code | L7A 2J2 |
| Area | Fletcher's Meadow |
| Listing VS Median (in L7A 2J2) | |
Price: $799,000 low | high Med: $0 On site: 5 low | high Med: | |