
Description
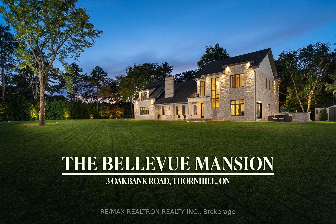
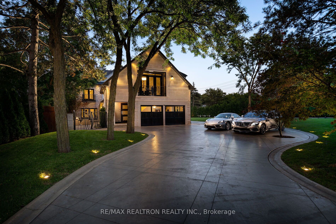
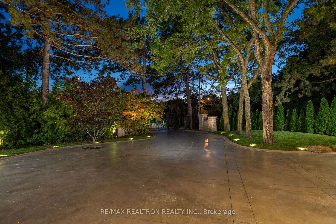
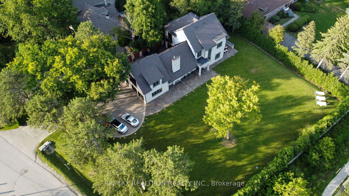
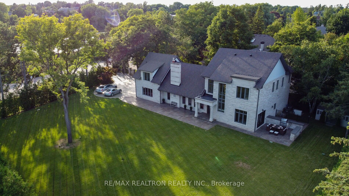
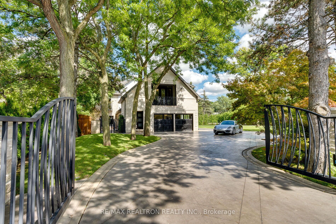
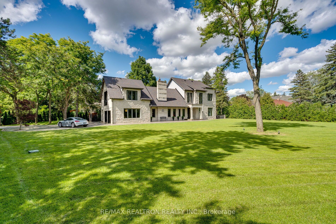
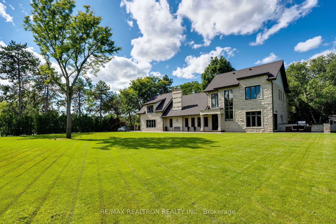
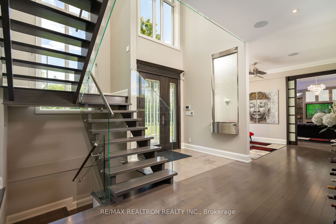
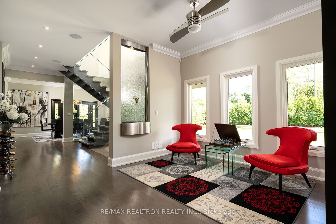
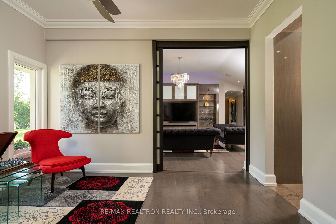
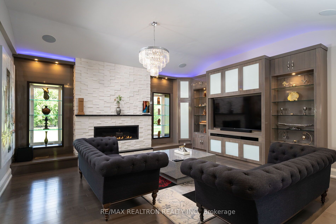
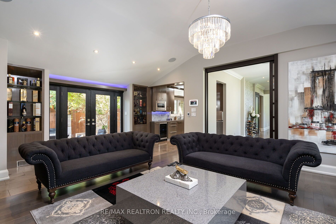
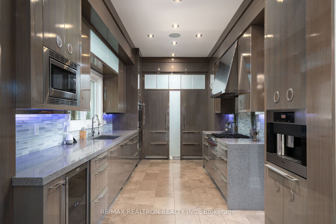
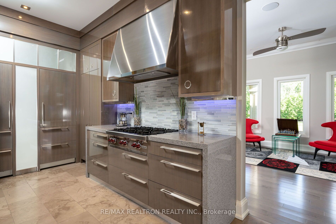
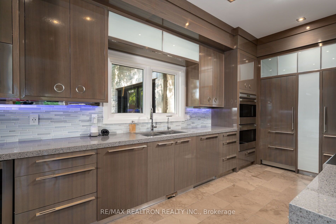
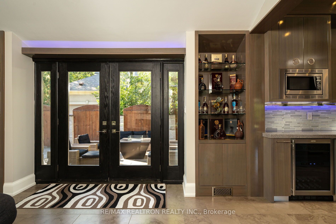
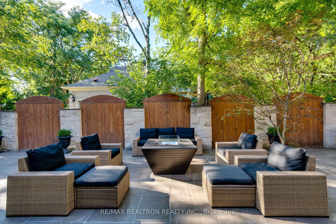
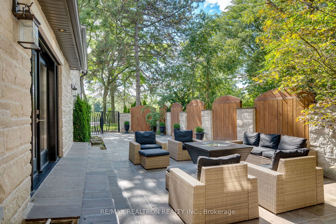
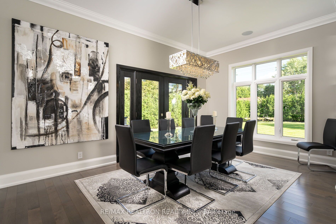
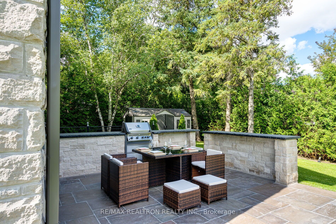
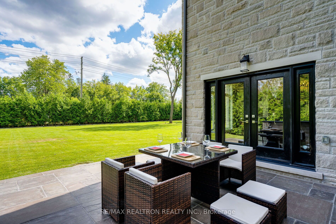
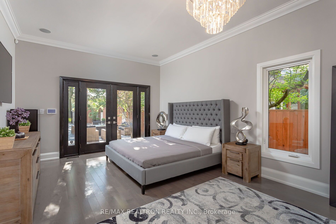
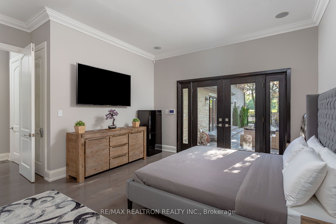
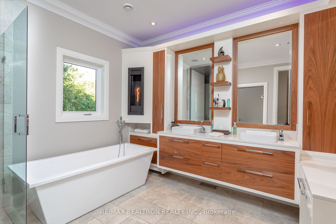
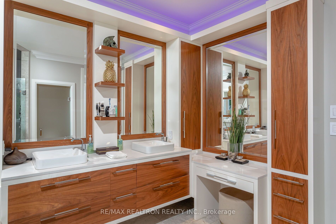
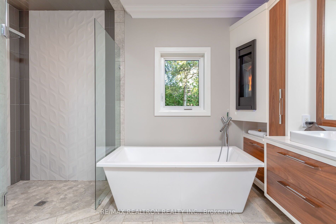
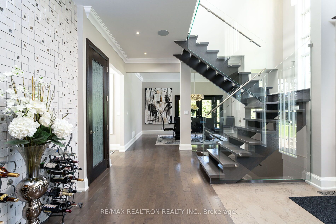
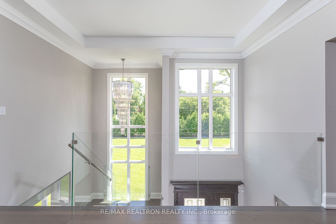
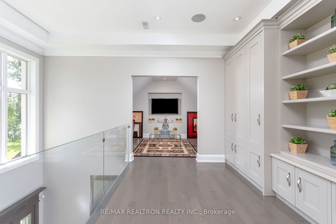
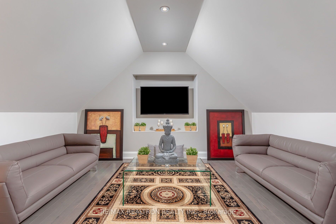
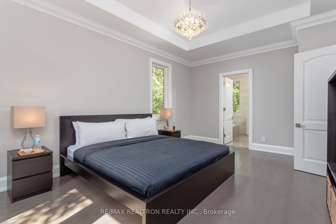
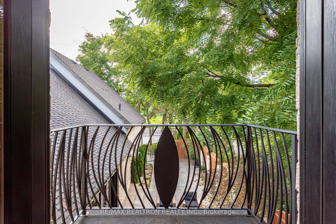
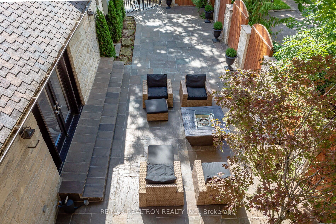
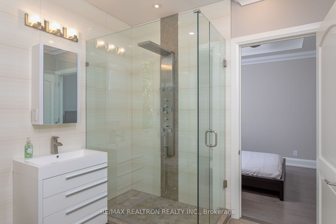
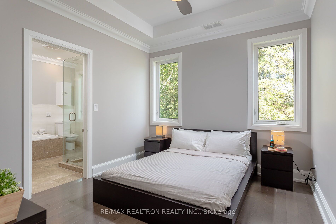
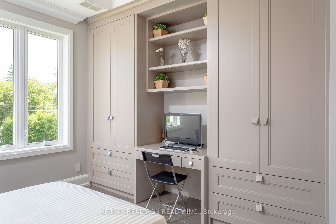
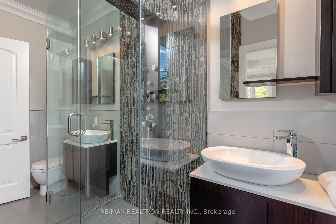
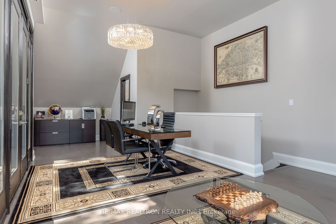
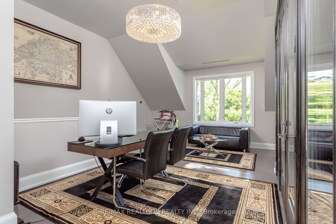
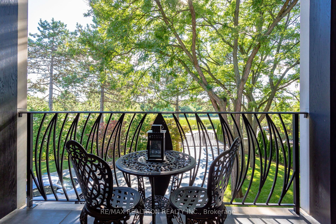
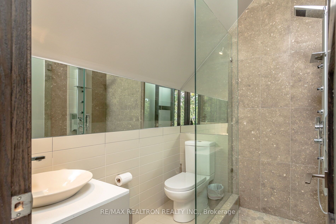
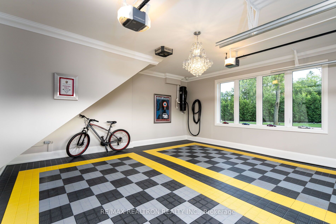
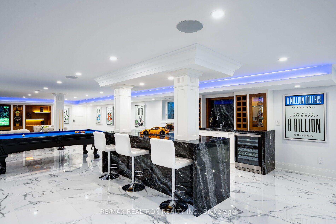
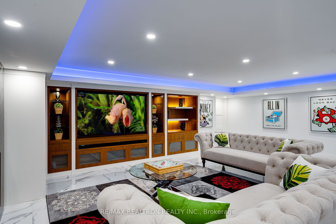
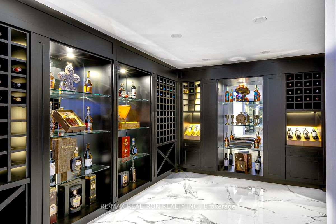
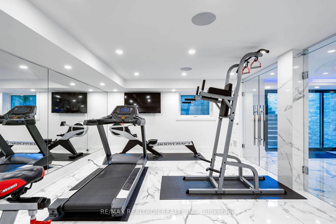
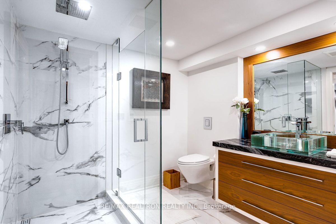
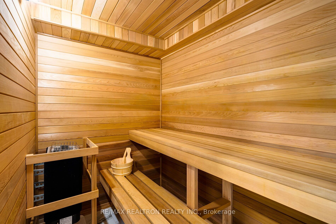
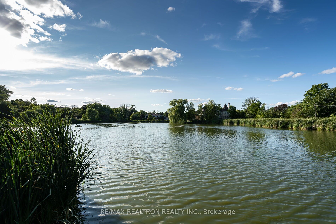
Client RemarksExperience luxury living in this stunning, fully furnished Bellevue mansion, ideal for families seeking elegance and convenience. Nestled in a prestigious community on a private gated corner lot, it offers unmatched privacy and sweeping views of Oakbank Pond Park. Featuring two primary bedroom suites among five spacious bedrooms and six luxurious bathrooms across 5,500 square feet, this home boasts a refined Italian kitchen with high-end appliances and expansive entertaining spaces. The serene, retreat-like surroundings include meticulously landscaped gardens. Modern features include smart home integrations, coloured LED ambiance, full-house Bose surround sound, heated floors, fireplaces, and large windows throughout that fill the home with natural light. The property further exemplifies luxury living with lavish amenities such as a separate private office featuring a balcony overlooking gorgeous pond sunsets, a meditation enclave, a walk-in wine cellar, a heated garage, an outdoor kitchen, a games lounge with a bar, and a spa-inspired gym with a rejuvenating sauna. This residence is not just a home; it's a luxurious lifestyle statement in one of Toronto's prime locations.
Details
| MLS # | N14028502 |
|---|---|
| Listing Type | For Lease |
| Style | House |
| Status | New |
| Year | 0 |
| Days On Site | 39 |
| Listing Provided By | RE/MAX REALTRON REALTY INC. | N14028502 498502 |
Features
| Bed(s) | 6 |
|---|---|
| Bath(s) | 6 |
| Garage | 2 |
| Basement | Y |
| Story(s) | 2 |
| Acreage | 0.60 |
Interior
| Interior Features | Auto Garage Door Remote, Carpet Free, ERV/HRV, On Demand Water Heater, Primary Bedroom - Main Floor, Water Softener |
|---|---|
| Heating Yes / No | Yes |
| Cooling Yes / No | Yes |
| Cooling | Central Air |
| Heat Source | Gas |
| Fireplace Features | Family Room, Living Room |
| Fireplace Yes / No | Yes |
| Laundry Features | Ensuite |
| Furnished | Furnished |
| Rooms Total | 14 |
Exterior
| Roof | Shingles |
|---|---|
| Foundation Details | Concrete |
| Construction Materials | Stone, Stucco (Plaster) |
| Security Features | Alarm System, Security System, Monitored |
Parking
| Attached Garage Yes / No | Yes |
|---|---|
| Garage Yes / No | Yes |
| Parking Features | Private |
Utilities
| Sewer | Sewer |
|---|
Area Information
| Province | ON |
|---|---|
| County | York |
| City | Vaughan |
| Postal Code | L4J 2B8 |
| Area | Uplands |
| Listing VS Median (in L4J 2B8) | |
Price: $16,900 low | high Med: $0 On site: 39 low | high Med: | |
Request a showing
Request a showing
Contact
Learn More About This Property

| Province | ON |
|---|---|
| County | York |
| City | Vaughan |
| Postal Code | L4J 2B8 |
| Area | Uplands |
| Listing VS Median (in L4J 2B8) | |
Price: $16,900 low | high Med: $0 On site: 39 low | high Med: | |

