 New Listing
$3,600 $19 est/mo Sourced by Back At You
278 Great Falls Boulevard,Waterdown, ON L0R 2H7
Waterdown, ON L0R 2H7

Description
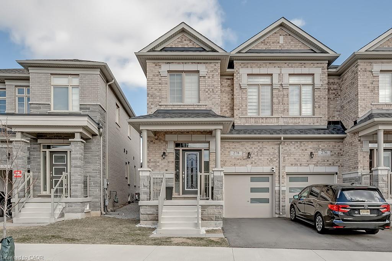
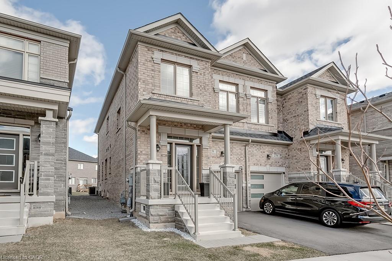
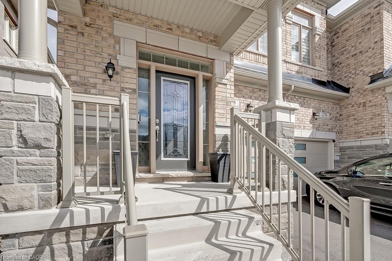
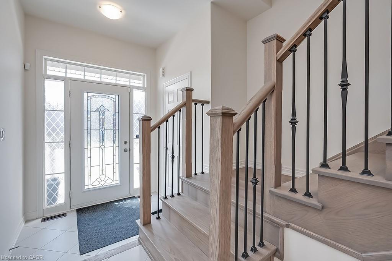
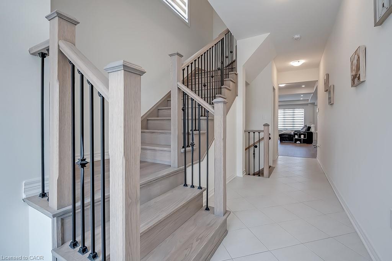
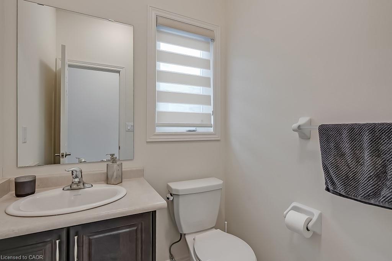
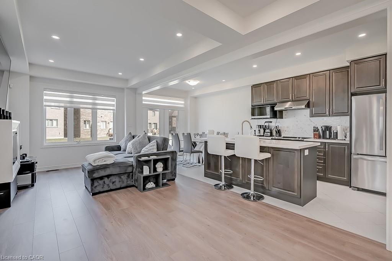
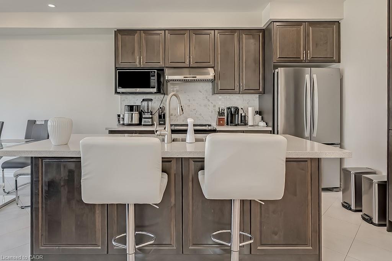
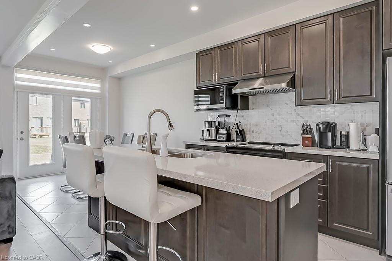
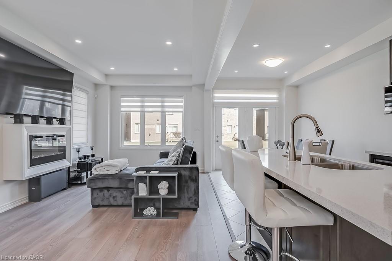
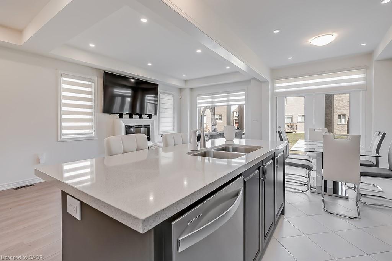
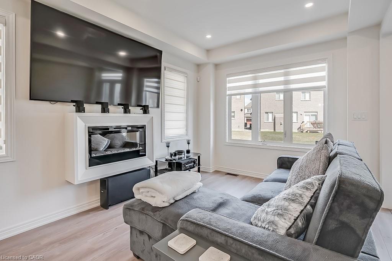
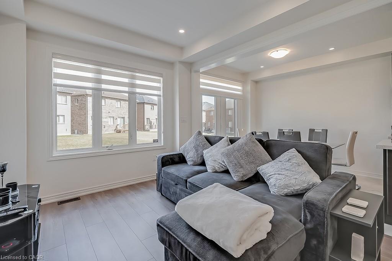
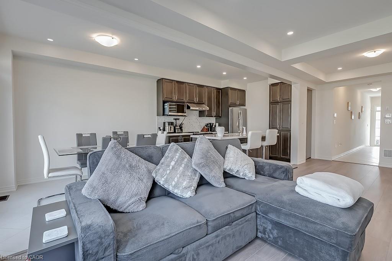
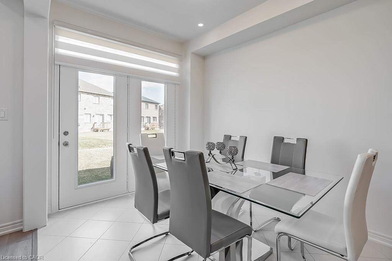
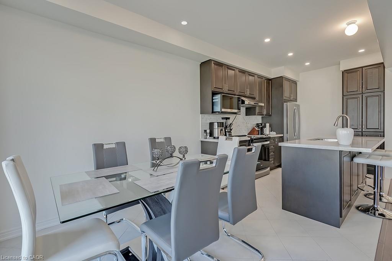
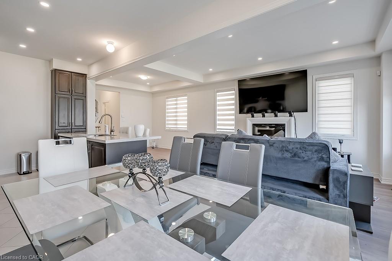
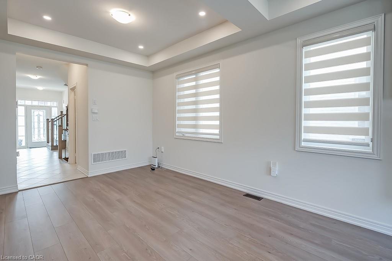
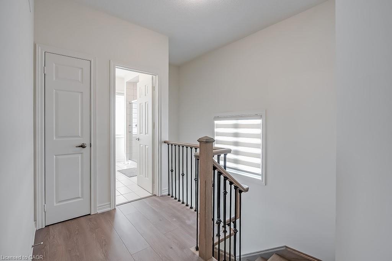
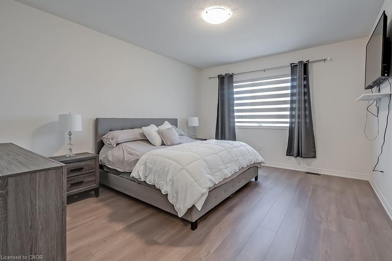
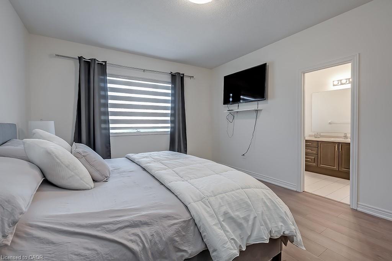
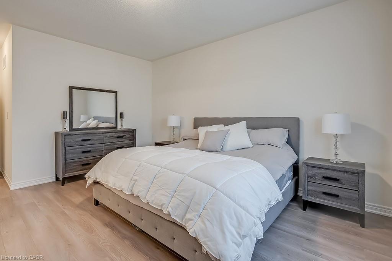
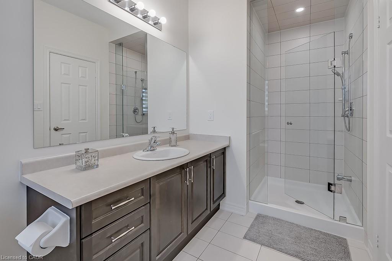
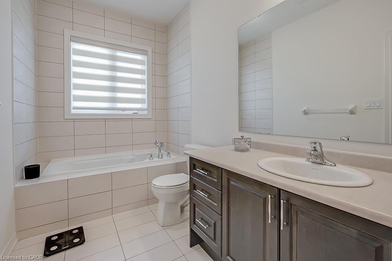
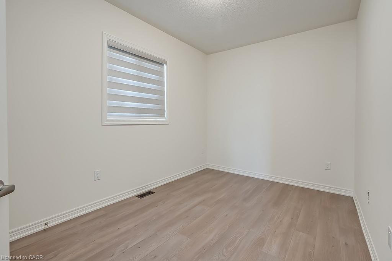
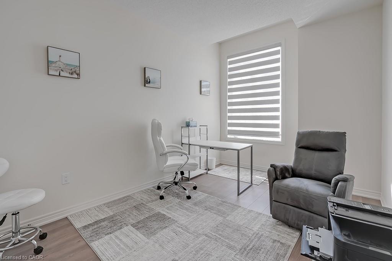
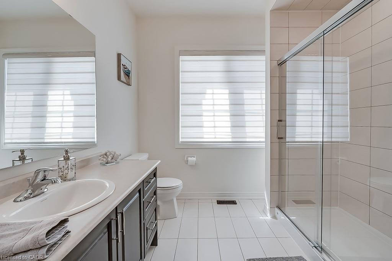
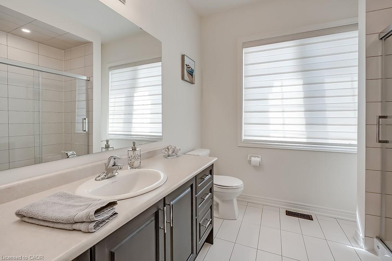
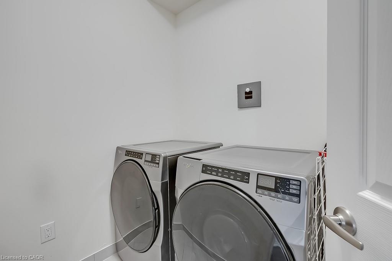
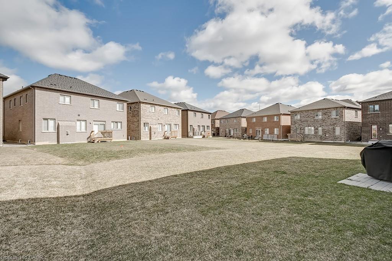
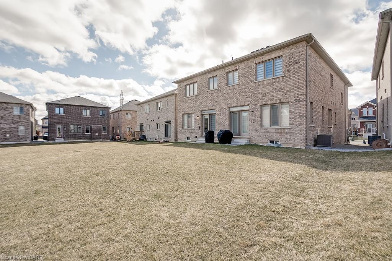
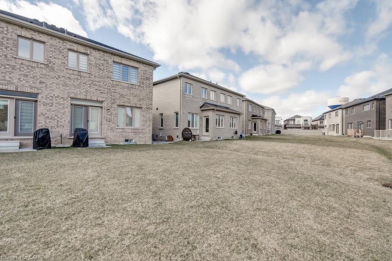
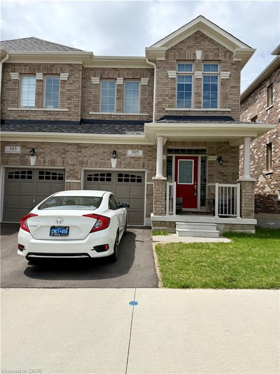
Welcome to this brand-new Glendale model semi-detached home by Starlane, ideally situated just off Dundas Street-steps from shopping, top-rated schools, scenic trails, and only minutes to Highways 403, 407, and Aldershot GO Station. Perfectly positioned between Burlington and Hamilton, this deep-lot 3-bedroom, 2.5-bath home features a spacious backyard and a bright, carpet-free interior with modern, neutral finishes throughout. Enjoy the convenience of open concept floor plan, stainless steel kitchen appliances, in-suite laundry, roller blinds, a cozy fireplace in the family room, and a garage door opener-all included in the lease. No smoking. AAA tenants only.
Details
| MLS # | 40878748 |
|---|---|
| Listing Type | For Lease |
| Style | House |
| Status | Active |
| Days On Site | 2 |
| Listing Provided By | Re/Max Twin City Realty Inc. | Kavita Kore |
Features
| Bed(s) | 3 |
|---|---|
| Bath(s) | 3 Total |
| SQ Feet | 1,842 |
| Garage | 1 |
| Basement | Y |
| Story(s) | 2 |
| Zoning | R1-64 |
| Acreage | 0.01 |
Interior
| Appliances | Dishwasher, Dryer, Microwave, Range Hood, Refrigerator, Stove, Washer |
|---|---|
| Rooms Total | 11 |
| Interior Features | Central Vacuum, Auto Garage Door Remote(s), Built-In Appliances |
| Cooling | Central Air |
| Cooling Yes / No | No |
| Heating | Forced Air |
| Heating Yes / No | Yes |
| Fireplaces Total | 1 |
| Window Features | Window Coverings |
| Furnished | Unfurnished |
Exterior
| Lot Features | Major Highway, Park, Schools, Shopping Nearby |
|---|---|
| Construction Materials | Brick |
| Roof | Asphalt Shing |
| Foundation Details | Unknown, None |
| Patio And Porch Features | Porch |
| Security Features | Smoke Detector, Carbon Monoxide Detector(s), Smoke Detector(s) |
Parking
| Garage Spaces | 1 |
|---|---|
| Parking Features | Attached Garage, Garage Door Opener, Asphalt, Mutual/Shared |
| Open Parking Yes / No | Yes |
| Attached Garage Yes / No | Yes |
Utilities
| Utilities | Cable Connected |
|---|---|
| Sewer | Sewer (Municipal) |
Area Information
| Province | ON |
|---|---|
| County | Hamilton |
| City | Waterdown |
| Postal Code | L0R 2H7 |
| Area | 46 Waterdown |
| Subarea | 461 Waterdown East |
| Community Name | 461 Waterdown East |
| Listing VS Median (in 461 Waterdown East) | |
Price: $3,600 low | high Med: $619,900 sqft: 1,842 low | high Med: 1,465 $ / sqft: $2 low | high Med: $423 On site: 2 low | high Med: 70 | |
Request a showing
Request a showing
Contact
Learn More About This Property

| Province | ON |
|---|---|
| County | Hamilton |
| City | Waterdown |
| Postal Code | L0R 2H7 |
| Area | 46 Waterdown |
| Subarea | 461 Waterdown East |
| Community Name | 461 Waterdown East |
| Listing VS Median (in 461 Waterdown East) | |
Price: $3,600 low | high Med: $619,900 sqft: 1,842 low | high Med: 1,465 $ / sqft: $2 low | high Med: $423 On site: 2 low | high Med: 70 | |
Nearby Listings (Within 1/10 mile)
Price: $2K - $4K
sqft: 1,000 - 2,000
Listing Updated: November 17, 2026 at 5:05:25 PM PST
