$3,500 $19 est/mo Sourced by Back At You
181 Parktree Drive 11,Vaughan, ON L6A 5B1
Vaughan, ON L6A 5B1

Description
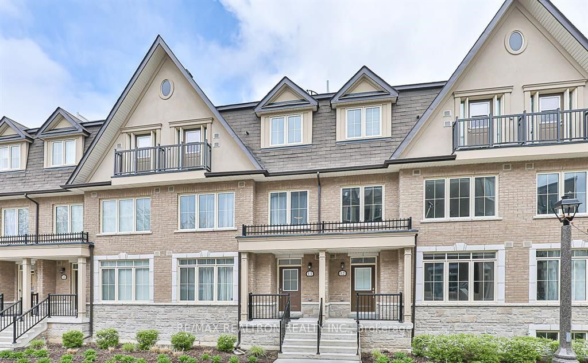
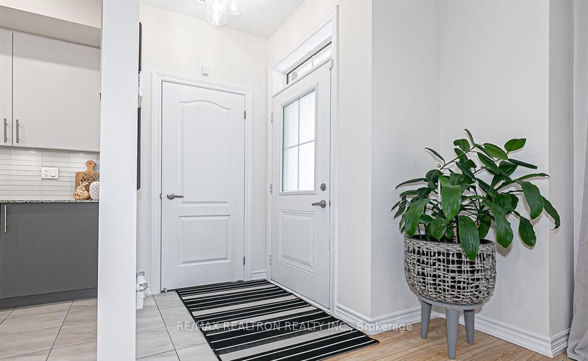
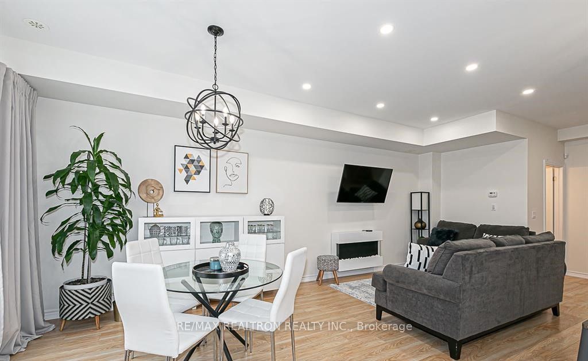
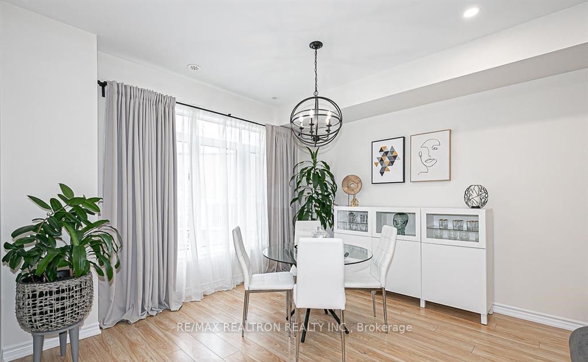
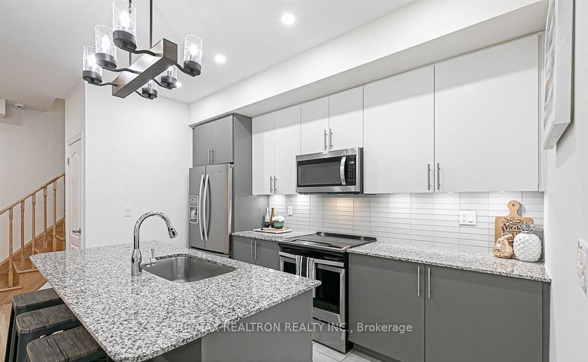
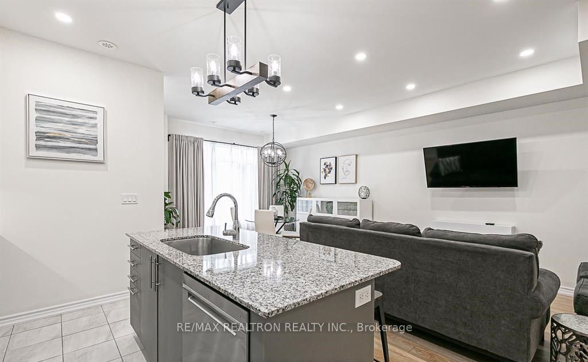
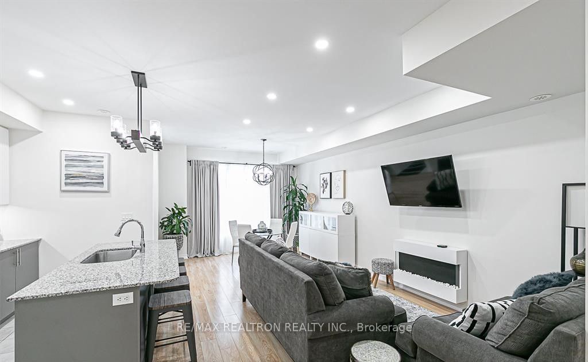
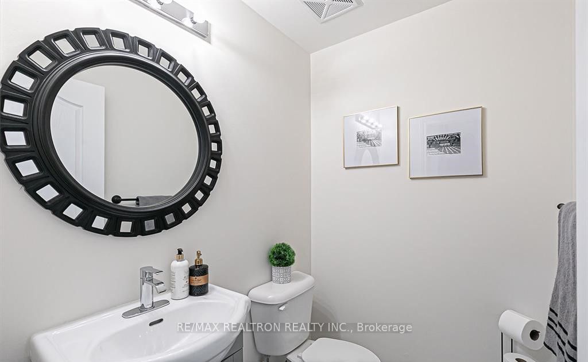
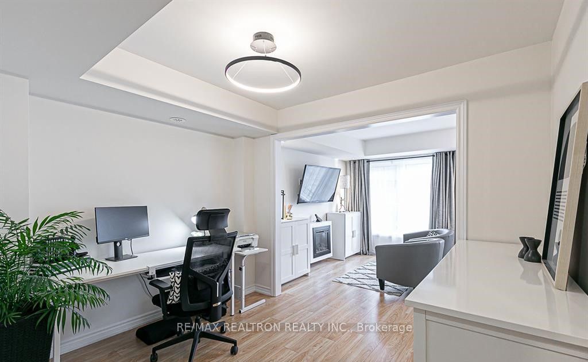
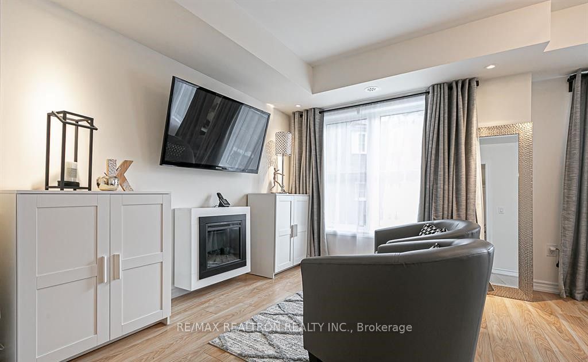
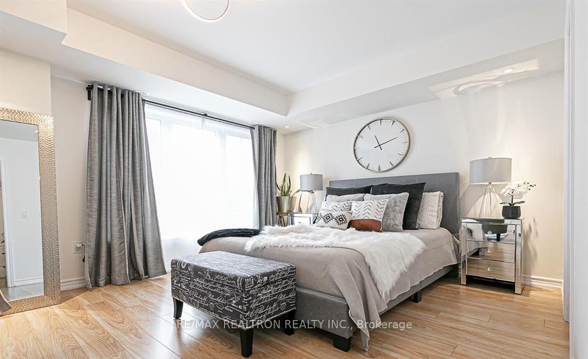
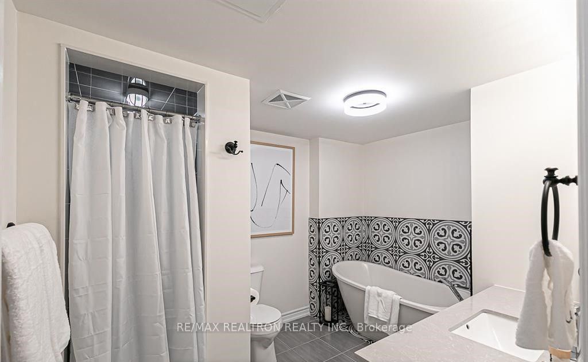
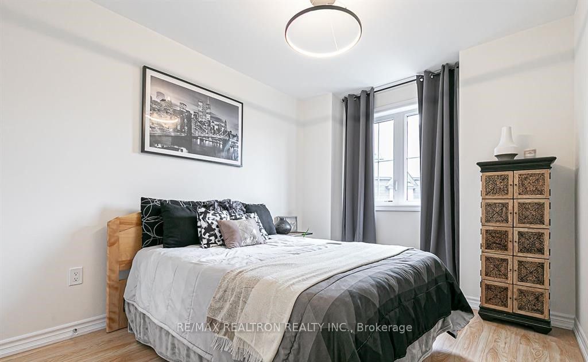
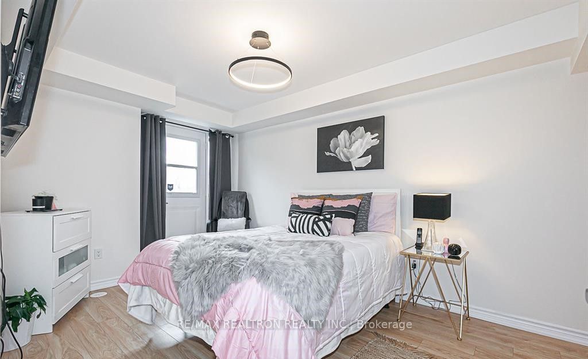
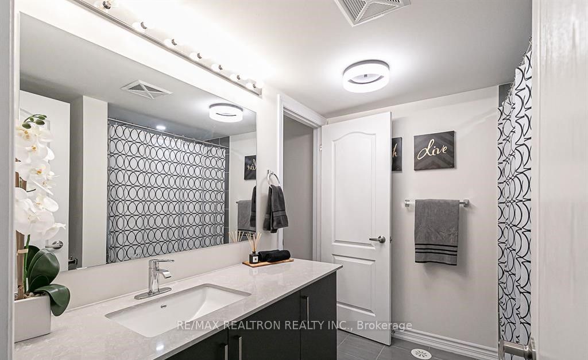
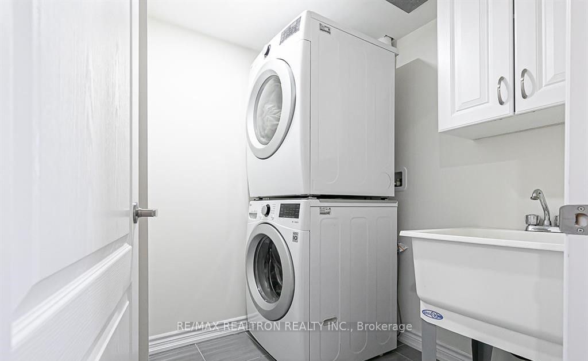
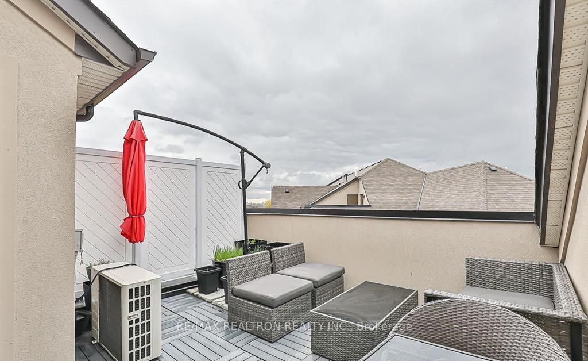
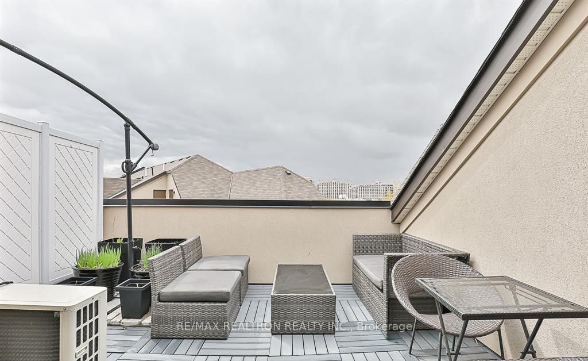
Fabolous living, in a pristine community at a great location. 3 bedrooms, 3 washrooms and 1 kitchen Genesis townhouse in the high demand area of Maple. This property features open concept modern kitchen with quartz countertops, 9 ft ceilings on the main, Stainless steel fridge, stove, dishwasher, a washer and dryer, finished off with a roof topterrace. This property checks all the boxes for comfortable living. Close to All amenities, VMC, bars, Vaughan Mills Mall, Highways, Highly rated Schools, and walking distance to Canada Wonderland. View Of The Ravine. Don't miss out.
Details
| MLS # | N14096896 |
|---|---|
| Listing Type | For Lease |
| Style | House |
| Status | Price Change |
| Year | 0 |
| Days On Site | 28 |
| Listing Provided By | RE/MAX REALTRON REALTY INC. | N14096896 498505 |
Features
| Bed(s) | 3 |
|---|---|
| Bath(s) | 3 |
| Garage | 2 |
| Story(s) | 3 |
Interior
| Interior Features | Carpet Free |
|---|---|
| Cooling | Central Air |
| Heat Source | Gas |
| Fireplace Yes / No | Yes |
| Laundry Features | In Area |
| Furnished | Unfurnished |
Exterior
| Roof | Asphalt Shingle |
|---|---|
| Foundation Details | Concrete |
| Construction Materials | Brick, Stone |
Parking
| Garage Yes / No | Yes |
|---|---|
| Parking Features | Private |
Utilities
| Sewer | Sewer |
|---|
Area Information
| Province | ON |
|---|---|
| County | York |
| City | Vaughan |
| Postal Code | L6A 5B1 |
| Area | Maple |
| Listing VS Median (in L6A 5B1) | |
Price: $3,500 low | high Med: $0 On site: 28 low | high Med: | |
Request a showing
Request a showing
Contact
Learn More About This Property

| Province | ON |
|---|---|
| County | York |
| City | Vaughan |
| Postal Code | L6A 5B1 |
| Area | Maple |
| Listing VS Median (in L6A 5B1) | |
Price: $3,500 low | high Med: $0 On site: 28 low | high Med: | |
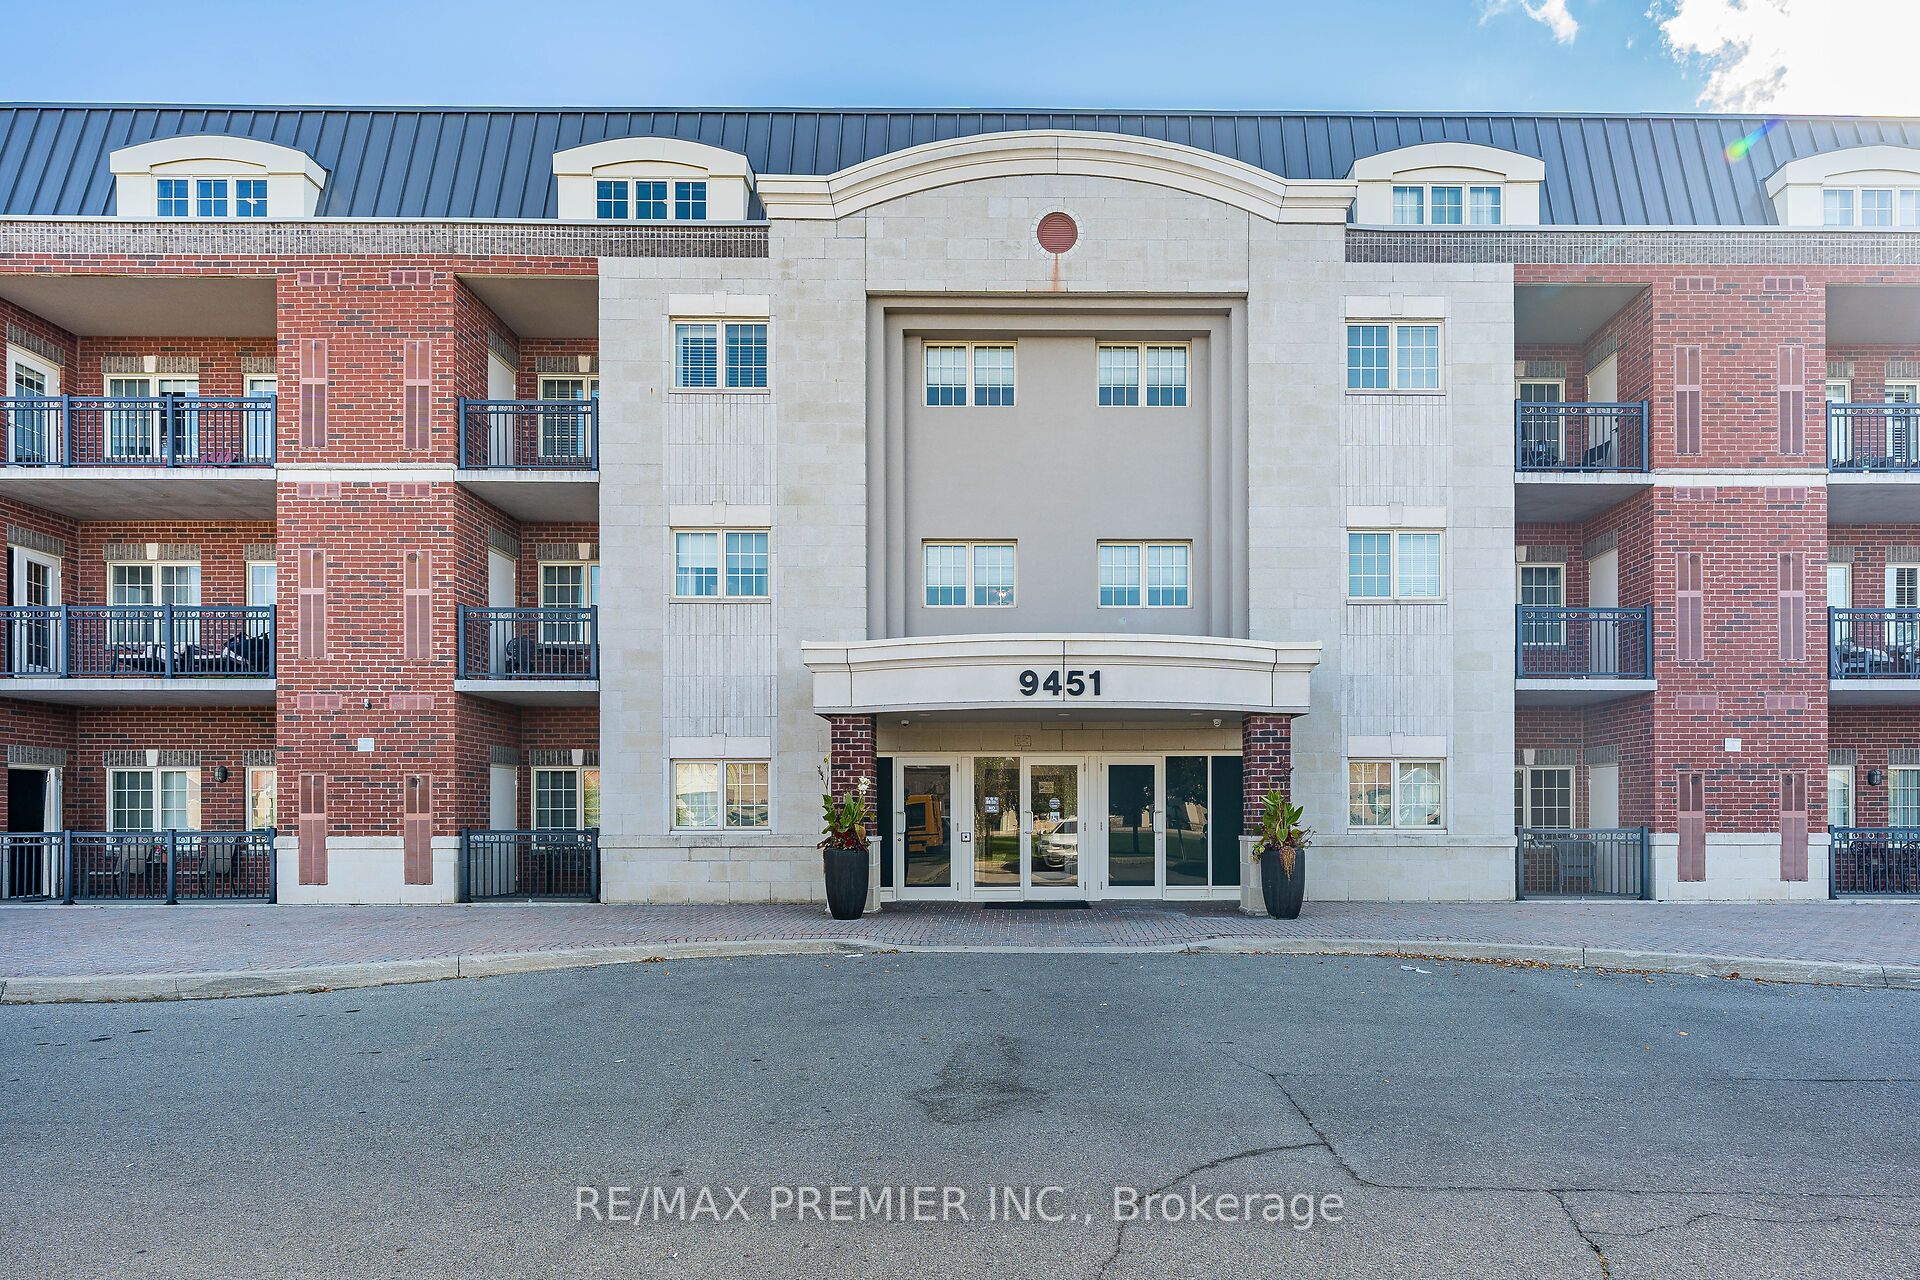
Nearby Listings (Within 1/10 mile)
Price: $2K - $4K
sqft: 0 - 0
Listing Updated: November 15, 2026 at 5:34:04 PM PST
